Grandeur Meets the Unexpected in this Beaver Creek Home
A Mountain Modern home balances architectural drama with warmth, comfort and sophistication.
October 22, 2026 Mindy Pantiel

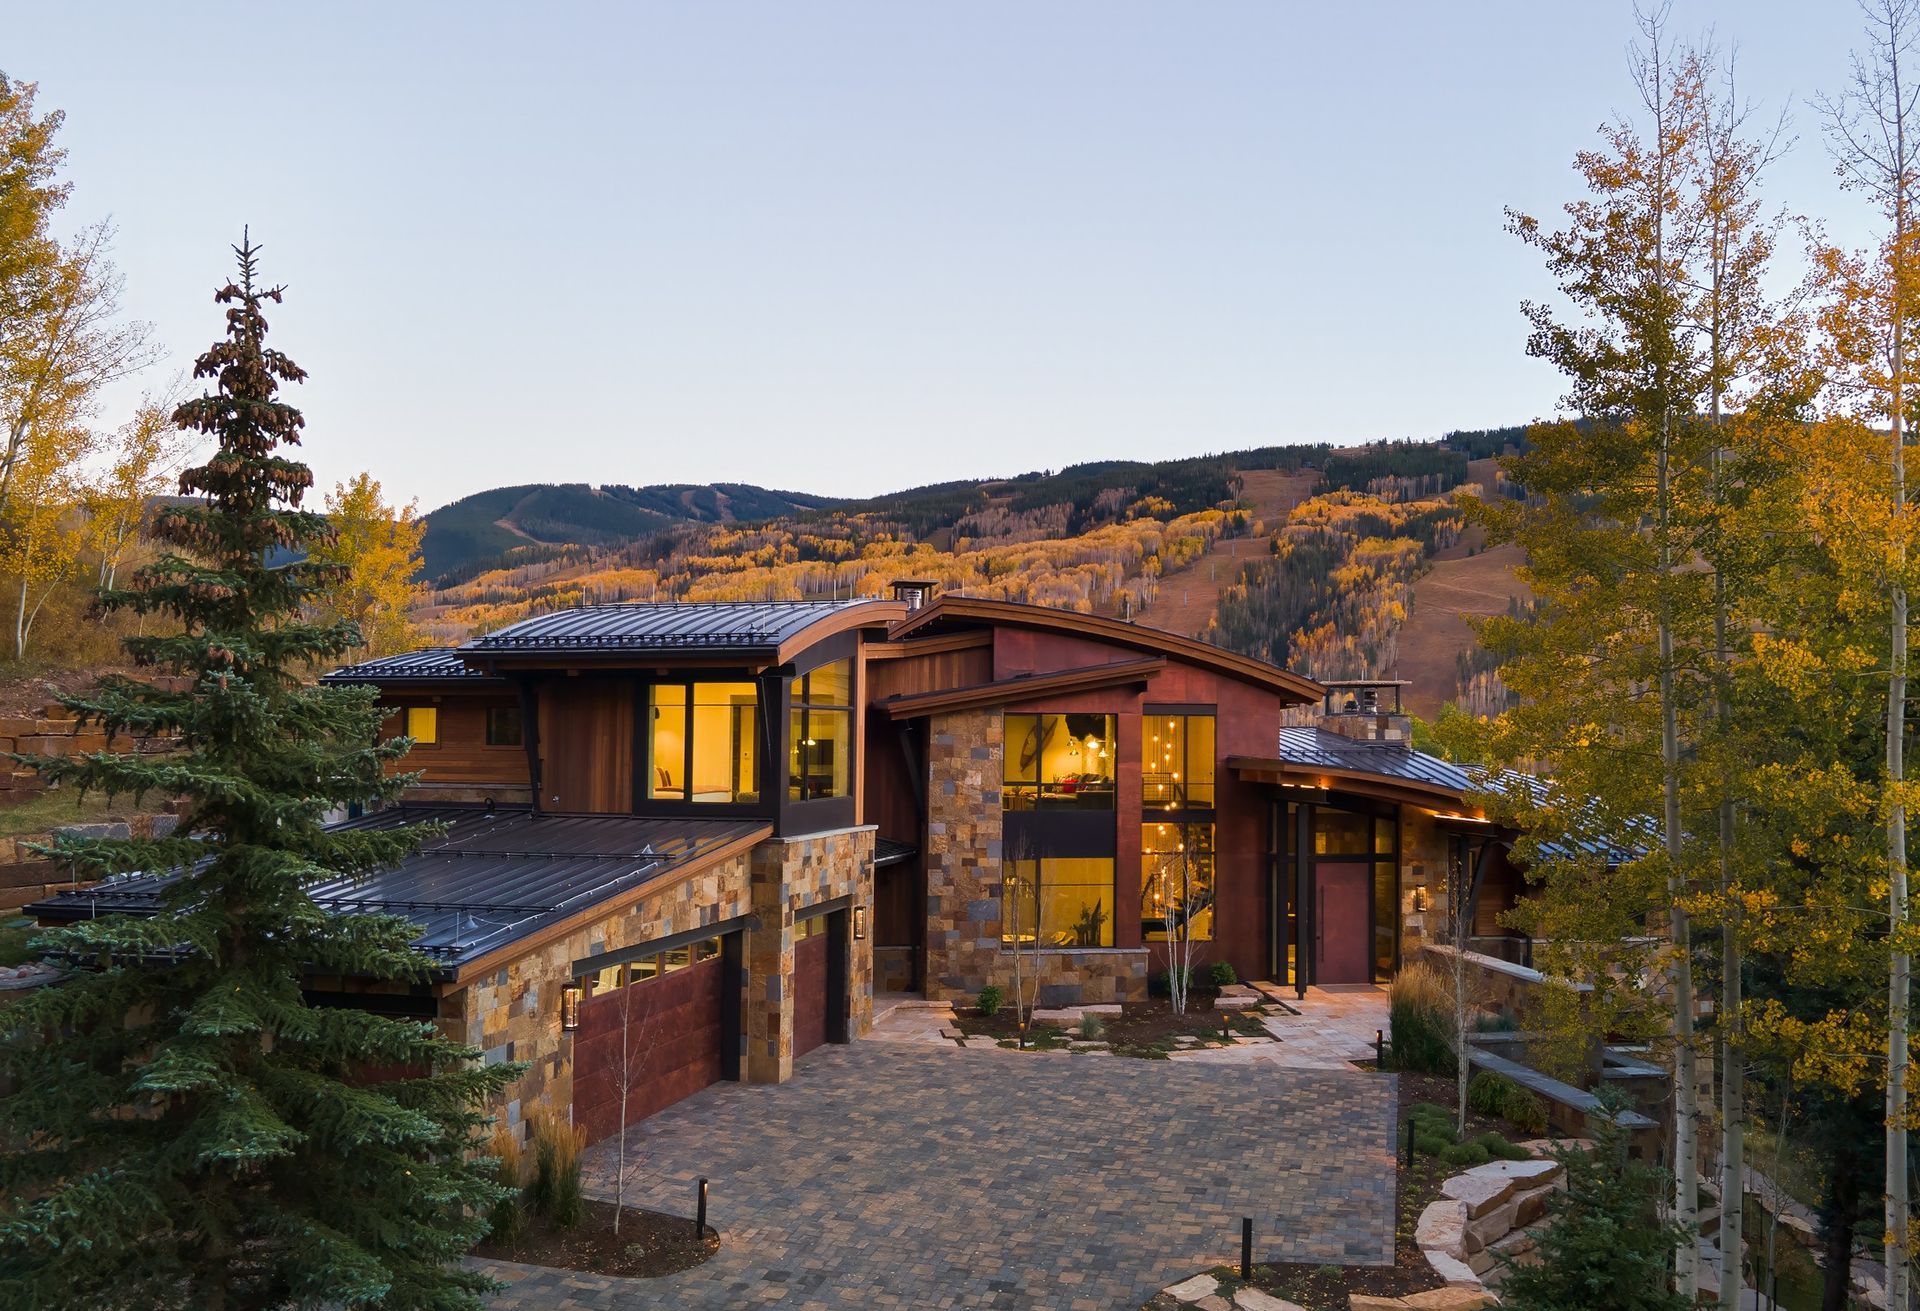
If this Beaver Creek residence was a punctuation mark, it would undoubtedly be an exclamation point. Curved rooflines undulating in rhythm with the mountain backdrop and expansive fenestration framing views of Grouse Mountain and the village below make the appropriate wow statement all on their own. Inside, however, an 18 ½-foot-high wine room rising dramatically from the dining area and a ceiling-scraping fluted limestone fireplace wall anchoring the great room are equally emphatic.
Interior designer Sarah Carr refers to these flourishes as “discovery moments.” “There’s a major design element in every room,” she says. Working in collaboration with architects Hans Berglund and Stephanie Lord-Johnson and project manager/designer Katherine Crew of Berglund Architects, the design team embraced the idea that the rooms should offer something unexpected. But the goal was not drama for drama’s sake. “The homeowners knew they were going to build something fantastic, but it needed to be welcoming and have grace and sophistication,” says Lord-Johnson.
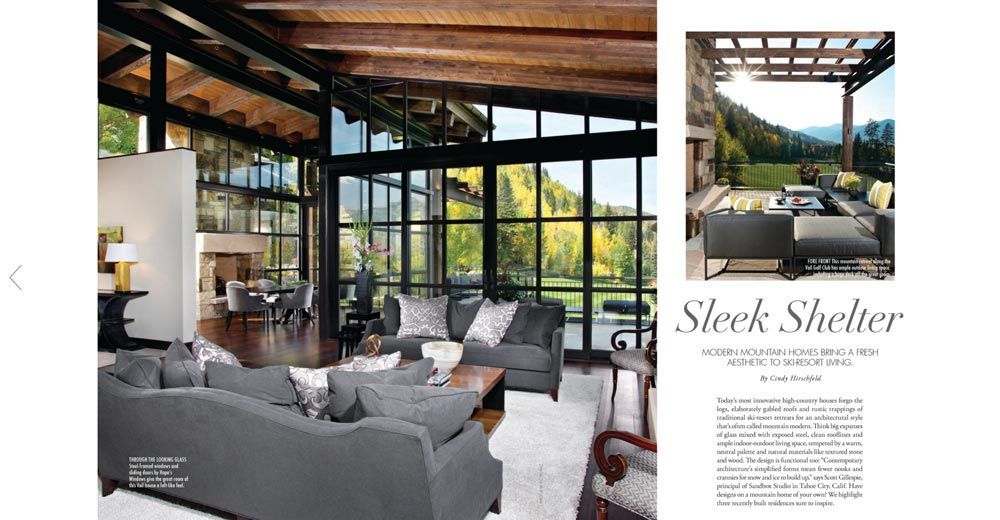
Living Room Furnishings like the Holly Hunt sectional with Houles chenille cushions and mohair Joseph Jeup Hudson chairs don’t compete with the spectacular views. The coffee table is by Studio Van den Akker. | Photo: Ric Stovall
The welcoming aspect was particularly important to the Louisiana couple, who after years of visiting the Vail Valley chose to make Beaver Creek their year-round home. “When we retired, we decided to come someplace where the weather was better than the Deep South,” says the husband. Although it’s often just the couple and their beloved cat in residence, they wanted a house that could easily accommodate 15 people when children and grandchildren arrive.
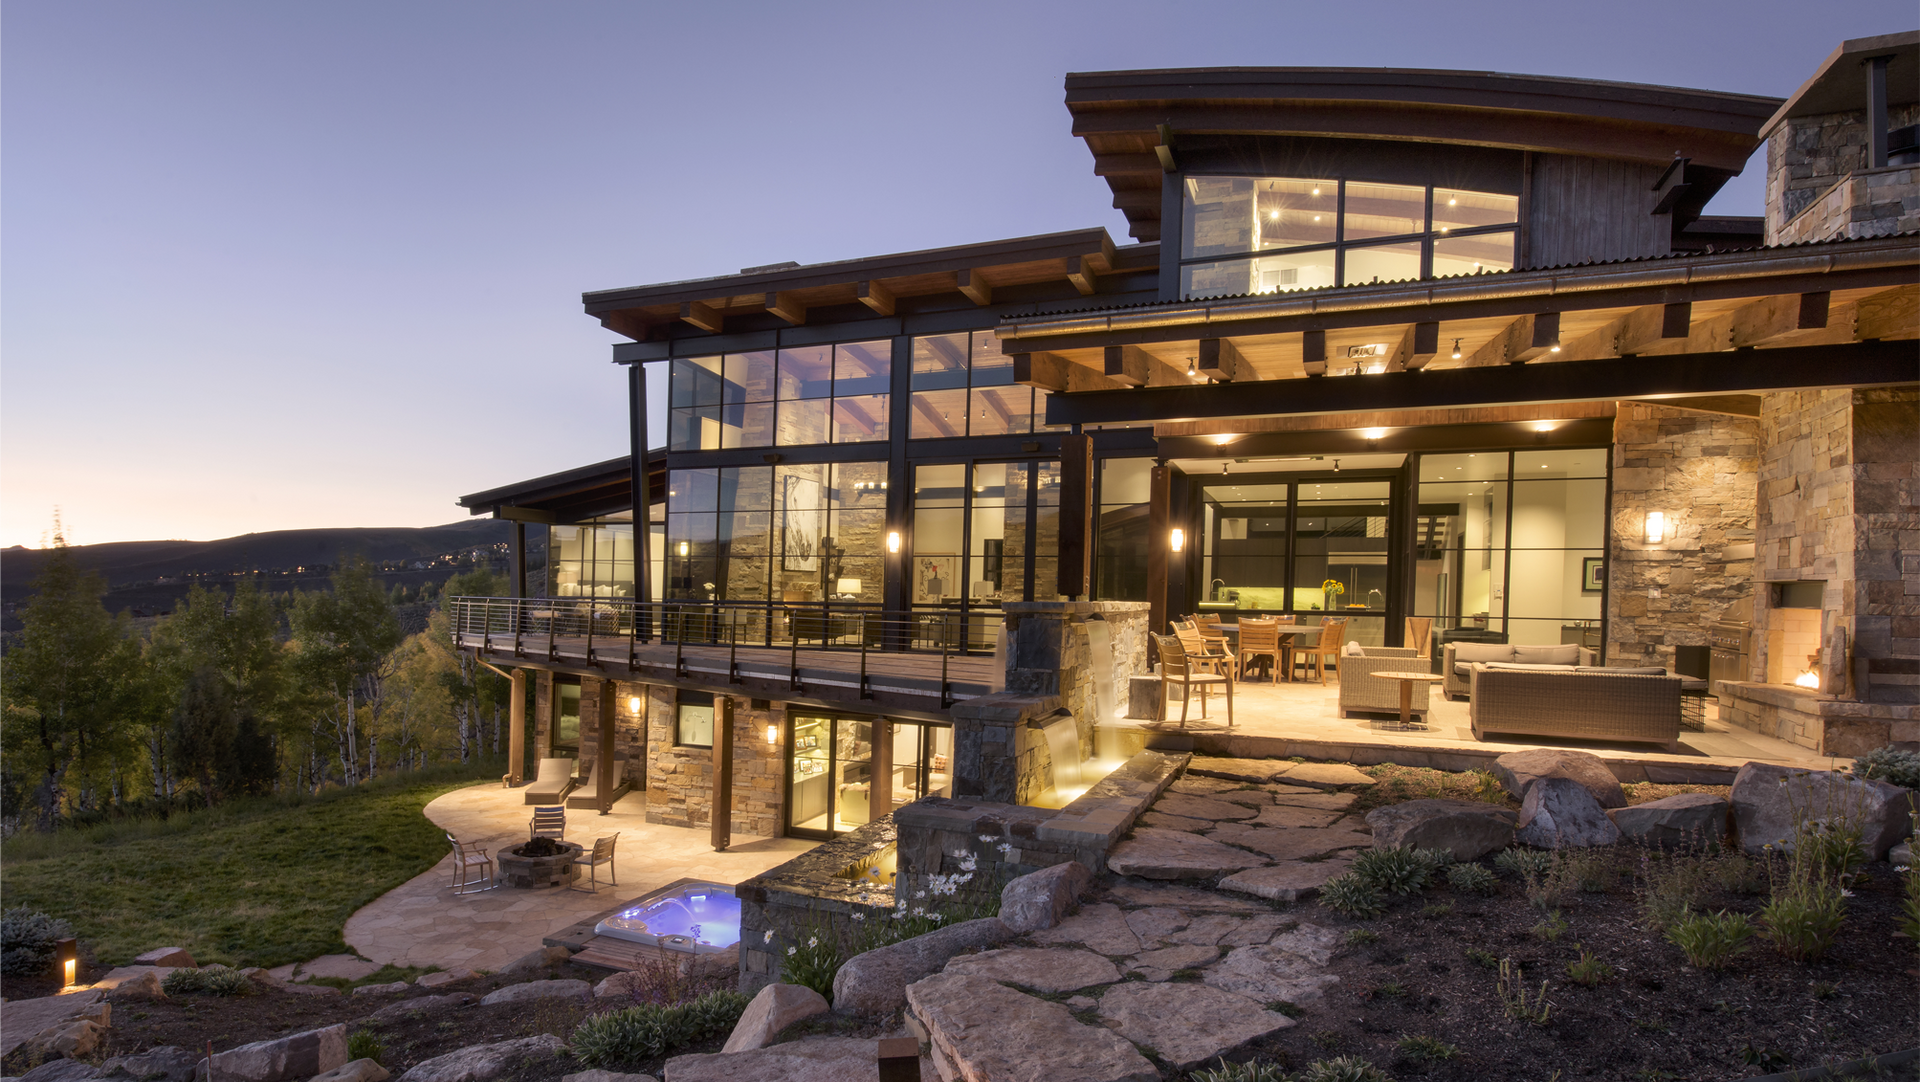
After an on-site charette with the homeowners, the design team developed a plan tailored to both the steep site and the family’s lifestyle. Along with four guest suites, the house includes a media room, a gym, an art studio for her and a music studio for him. “We worked thoughtfully to capture views to maximize privacy on the ski-in, ski-out location,” says Berglund, noting how the structure steps down the slope. “And there’s considerable terracing on the backside to create space for outdoor living.”
Kitchen On multiple surfaces, the honed Cristallo Roots quartzite from Galleria of Stone complements the warm walnut cabinetry. Counter stools are by Bella by Troscan. | Photo: Ric Stovall
Light Colorado buff stone was selected to meld with the surroundings while grounding the house. “The copper panels lean modern, and the patina of the metal brings warmth and adds character,” says Crew.
Inside, an open, light-filled layout is designed for entertaining, yet cozy enough for just the homeowners. “It’s all about textures and working with the scale of the architecture,” says designer Carr, who chose cut mohair chairs and a commodious chenille sofa to balance the commanding great room fireplace. “All fabrics were selected with the cat in mind—nothing too woven where she could pull a loop.”
Dining Room Atelier Purcell side chairs in Jerry Pair leather surround a Luma Strap truffle walnut wood table. The aged brass-and glass chandelier is by Larose Guyon. | Photo: Ric Stovall
The adjacent kitchen boasts warm walnut cabinetry and stone slab surfaces including a showstopping veined quartzite waterfall that encases the main cooking zone. “I think of the waterfall and the wine room like pieces of art,” says the wife.
Carr carried the tactile sensibility into the primary suite, where a velvet headboard, nightstands with leather accents, and a plush rug create a luxurious retreat. Elsewhere, an underlit stone vanity transforms the lower-level powder room, while a floating staircase—its slim metal railing seamlessly integrated with glass—becomes another architectural showstopper. Builder Ted Leach of Vail Custom Builders helped bring its intricate details and other challenging design aspects to life. “He was so passionate about the design of the house,” says Crew. “He helped facilitate everything.”
Powder Room A backlit polished quartzite vanity slab makes the room glow. Bronze brushed sink by Gessi; light fixture by Boyd. | Photo: Ric Stovall
Outdoor living was fundamental to the design: The main level is organized around a large covered living and dining room, while the lower level features a fire pit and hot tub. One of the home’s biggest surprises may be that what the couple anticipated as a family-favorite gathering zone didn’t emerge. “The first time we had all the kids here, we thought they’d love the media room,” says the wife, “but everyone just wants to be outside.”
Hearth Room Located next to the kitchen, the space includes a Brando sofa and a sheepskin Eleanor Rigby Snoopy chair. The coffee table is by Olivya Stone. | Photo: Ric Stovall
Primary Bedroom The luxurious custom bed is covered in Natasha Baradaran velvet hide fabric. Lodes Elara pendant lights are suspended above silky oak FBC London nightstands; the circular chair is custom Olivya Stone. | Photo: Ric Stovall
Downstairs Bar Anees Linea swivel faux leather stools belly up to the backlit quartzite bar. An Aderyn buffet cabinet from Kathy Kuo is backed by a slat wall selected to add texture. | Photo: Ric Stovall
Bedroom Patio An A. Rudin sectional topped with velvet sits adjacent to a private patio. The Natasha Baradaran OTTO ottoman also works as a coffee table. | Photo: Ric Stovall
DESIGN DETAILS
ARCHITECTURE –
Berglund Architects
INTERIOR DESIGN –
Sarah Carr Design
CONSTRUCTION –
Vail Custom Builders
As featured in Colorado Homes & Lifestyles’ November/December 2026 issue.