An Eagle, Colorado Home Defines Living Well in the Mountains
Biophilic design creates a mountain retreat centered on wellness and connection.
March 26, 2026 Hans Berglund & Stephanie Lord-Johnson
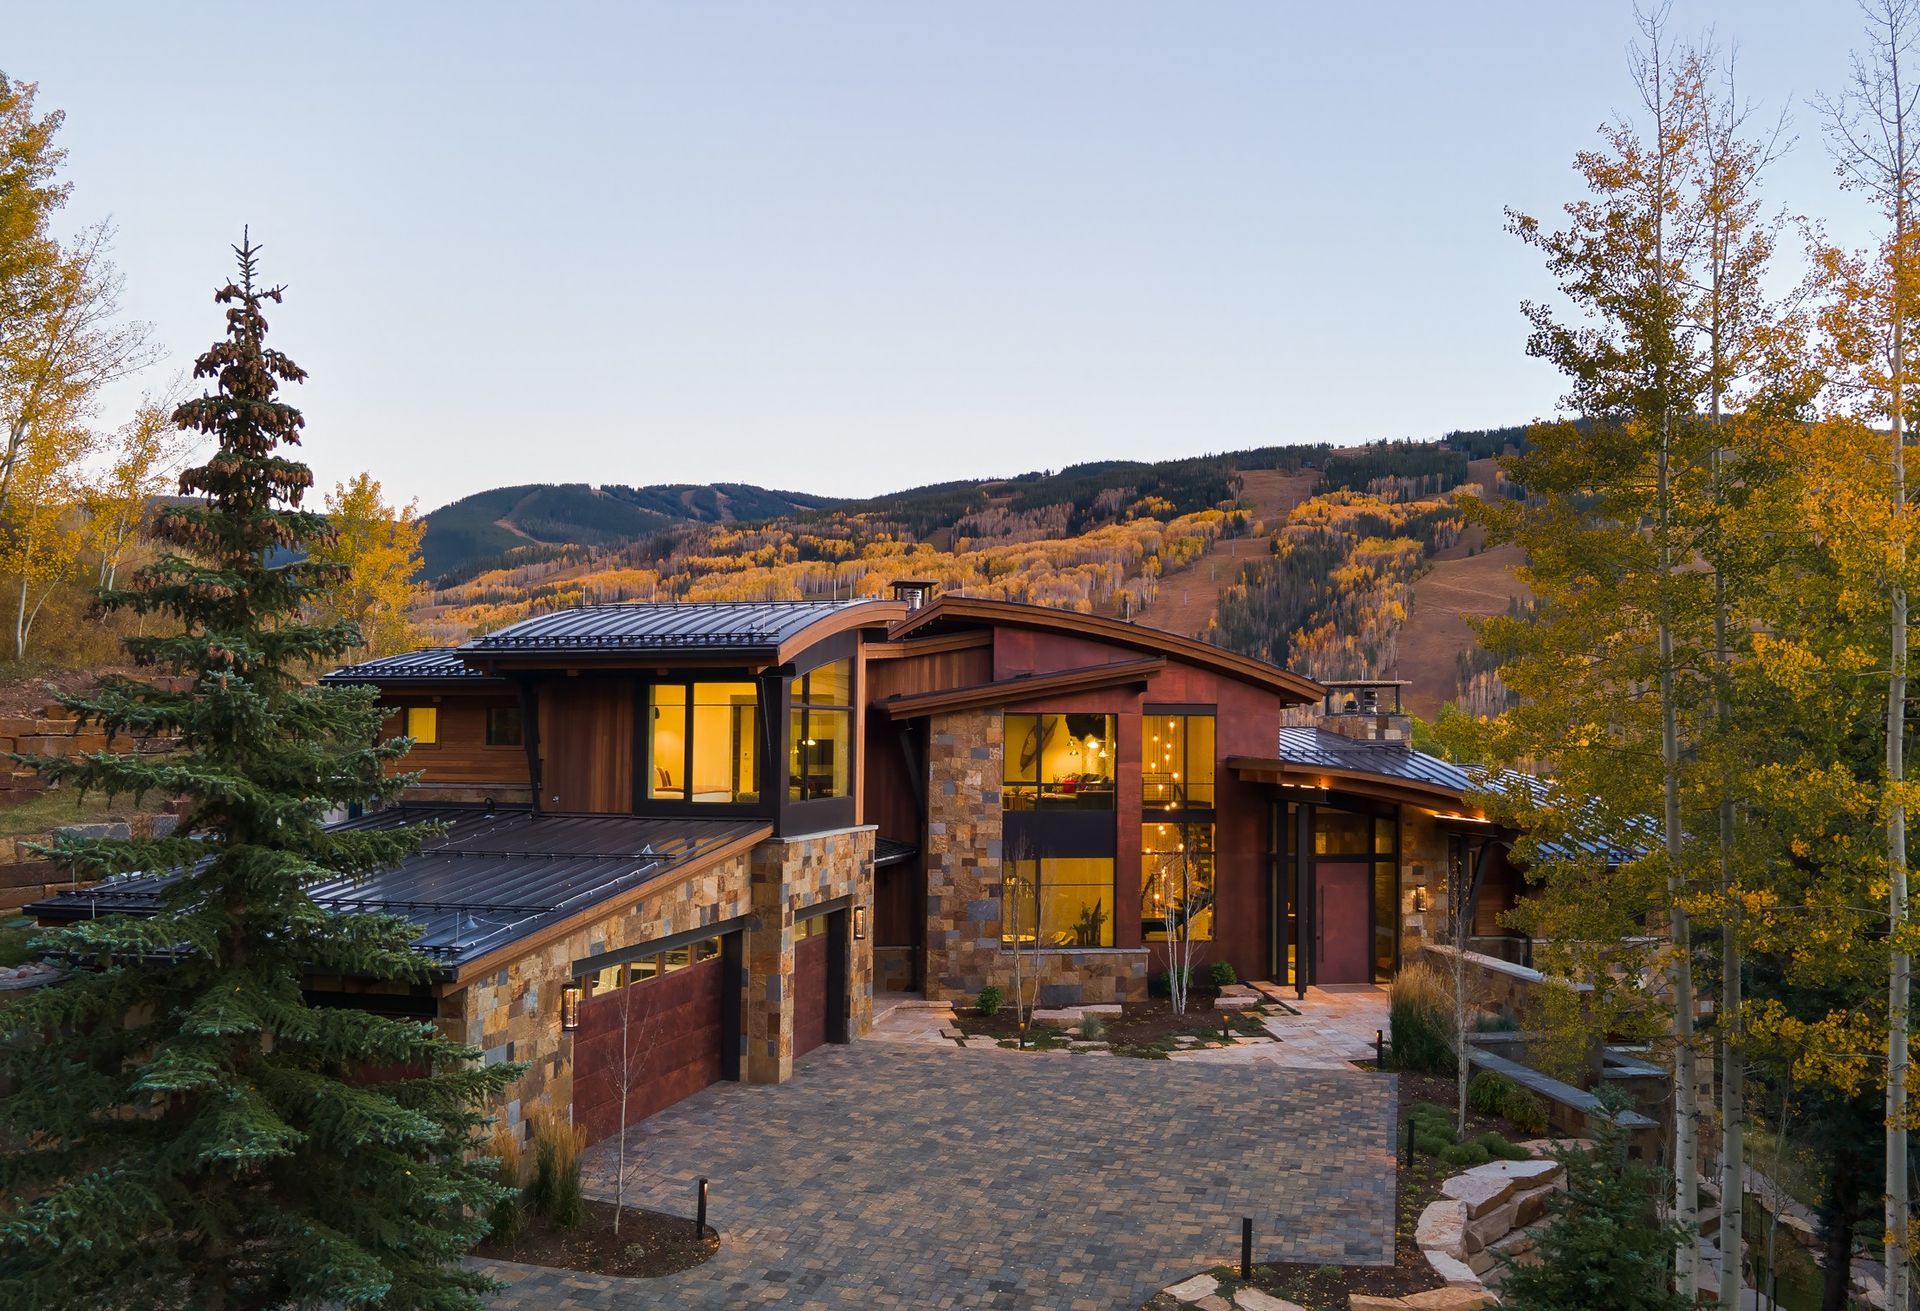
A Home Connected to the Land
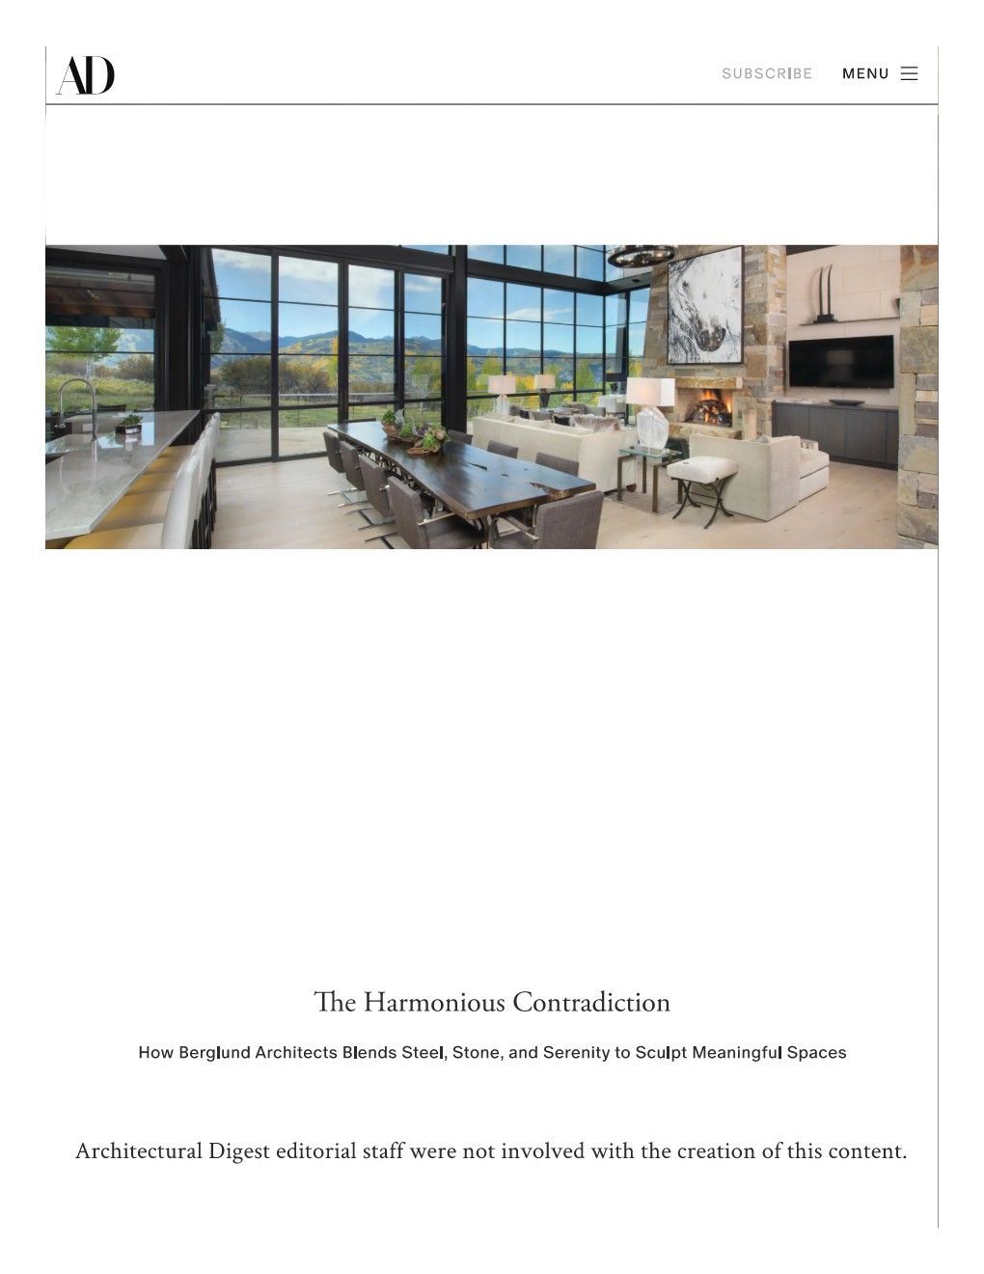
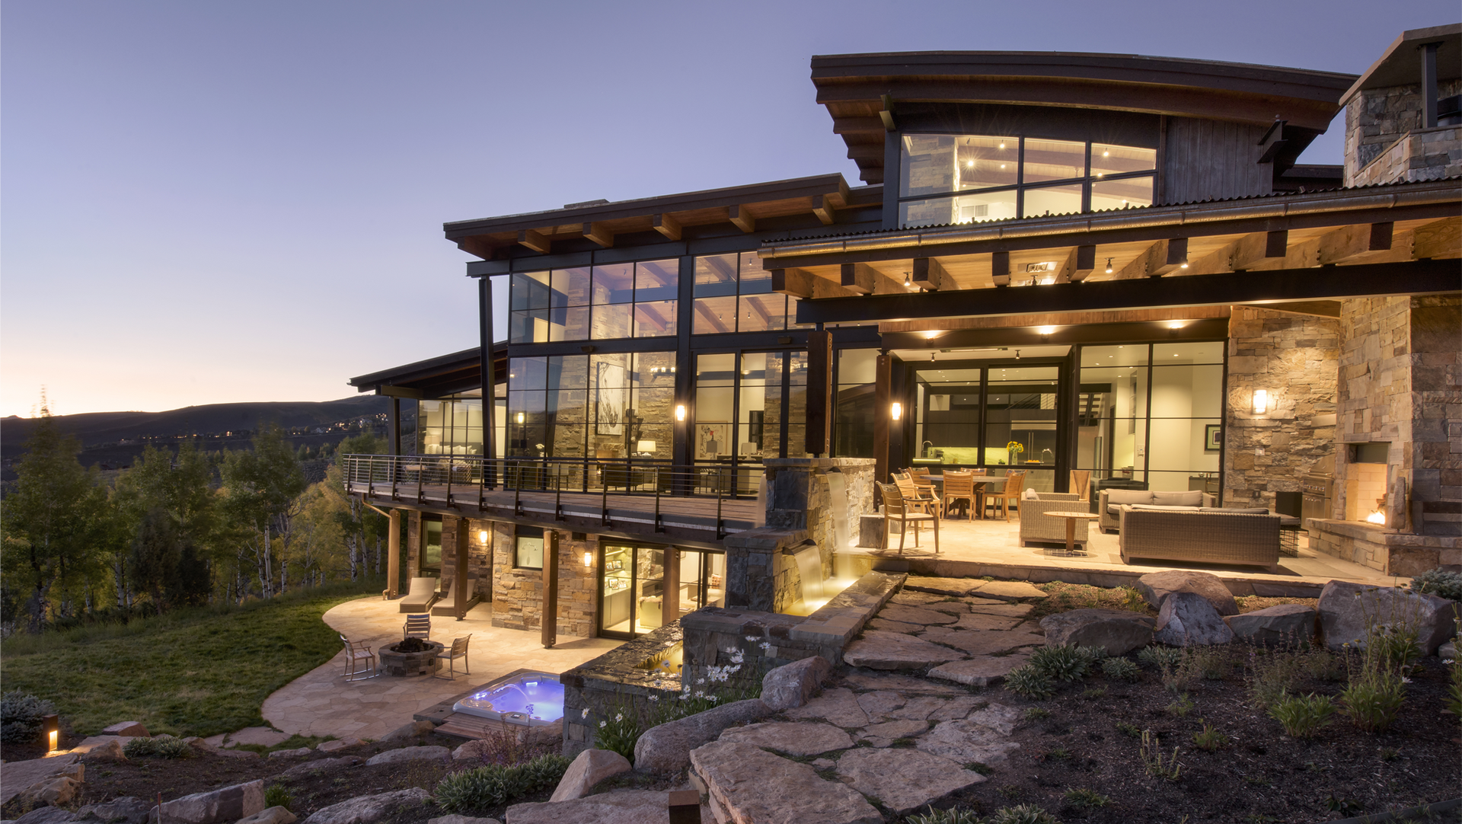
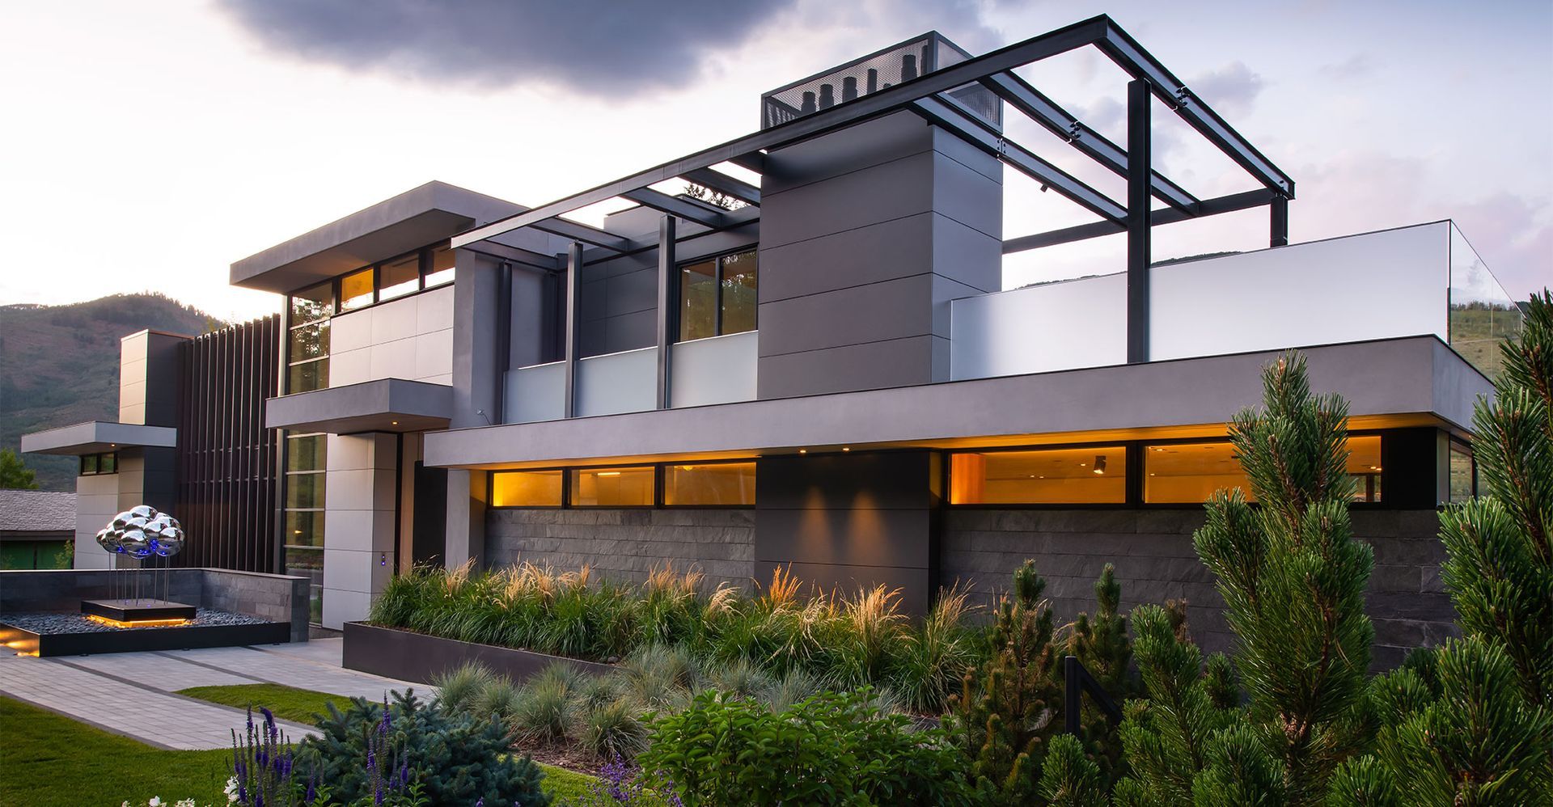
The architecture is organized along a linear plan that allows nearly every major room to sit along an exterior wall. This strategy opens the home to expansive mountain views while allowing large windows to bring the surrounding landscape into daily life.
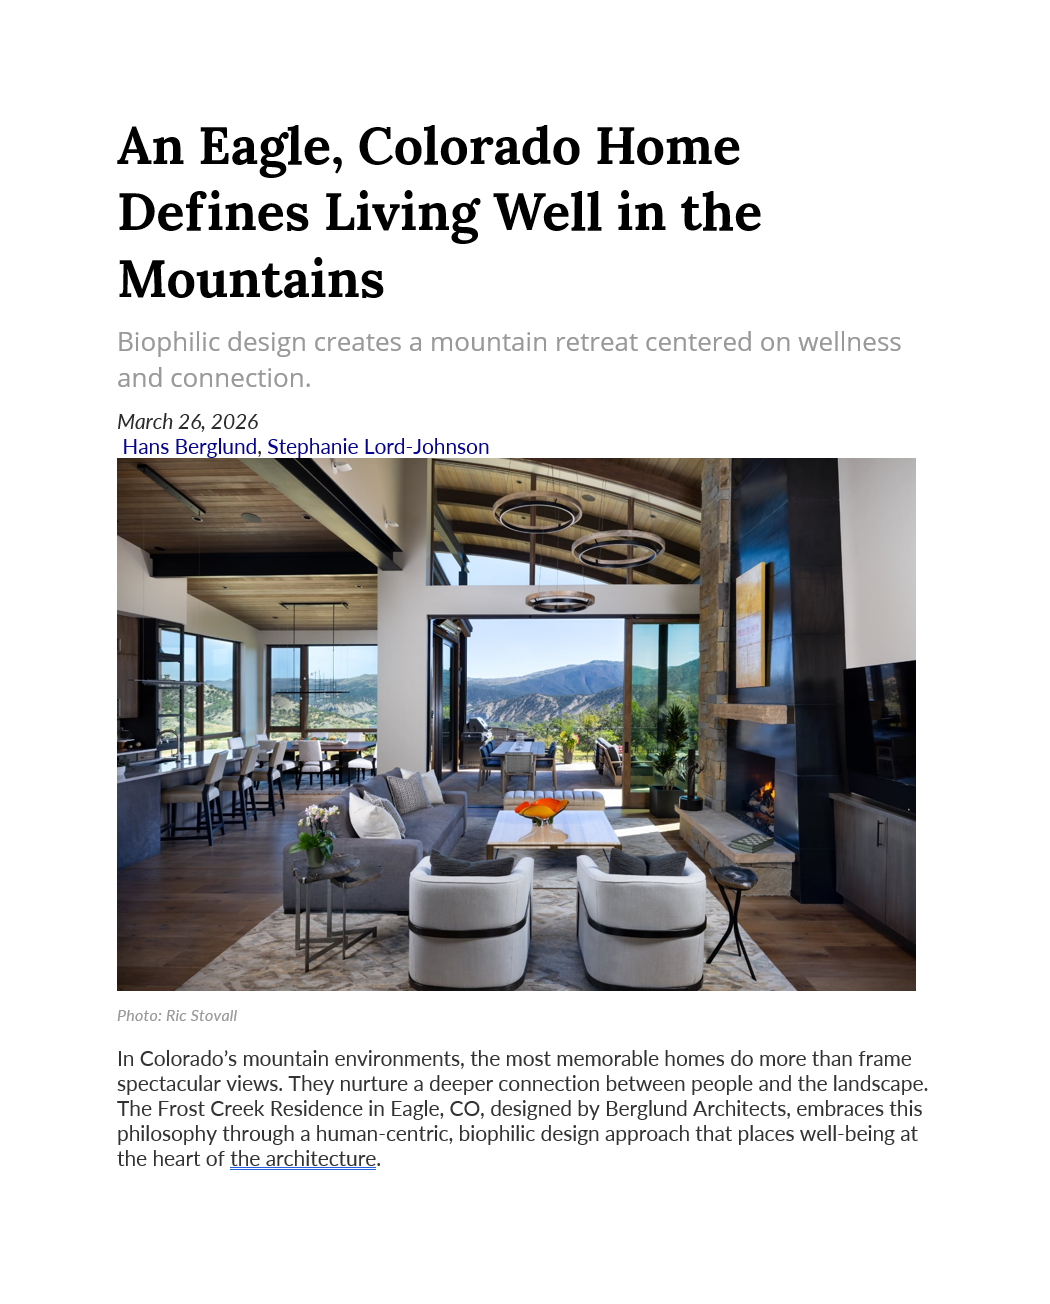
The environment remains visually present in every room. Connection to nature enhances physical and emotional well-being, and the design of the Frost Creek Residence reinforces this relationship at every turn. High ceilings and tall windows invite abundant natural light from multiple directions, which helps support healthy circadian rhythms.
Living Between Indoors and Outdoors
Mountain living thrives on the seamless transition between interior comfort and the outdoors. At Frost Creek, expansive sliding glass doors open the main living spaces to both covered and open-air terraces. The result is a series of interconnected indoor and outdoor environments.
By dissolving the boundary between inside and outside, the architecture creates a constant sensory connection to the landscape.
Healthy Materials and Systems
Hard flooring surfaces were selected to minimize the accumulation of dust and allergens while maintaining durability for mountain living. Interior finishes, including paints, stains, and adhesives, were carefully chosen to reduce toxins and support healthier indoor air quality.
Mechanical systems further enhance this environment. A continuous fresh-air ventilation system with heat recovery technology exchanges stale indoor air with filtered outside air while maintaining energy efficiency. Additional make-up air systems ensure balanced airflow when kitchen exhaust hoods or fireplaces are in use. This helps maintain comfort and air quality throughout the home.
Biophilic Interior Design
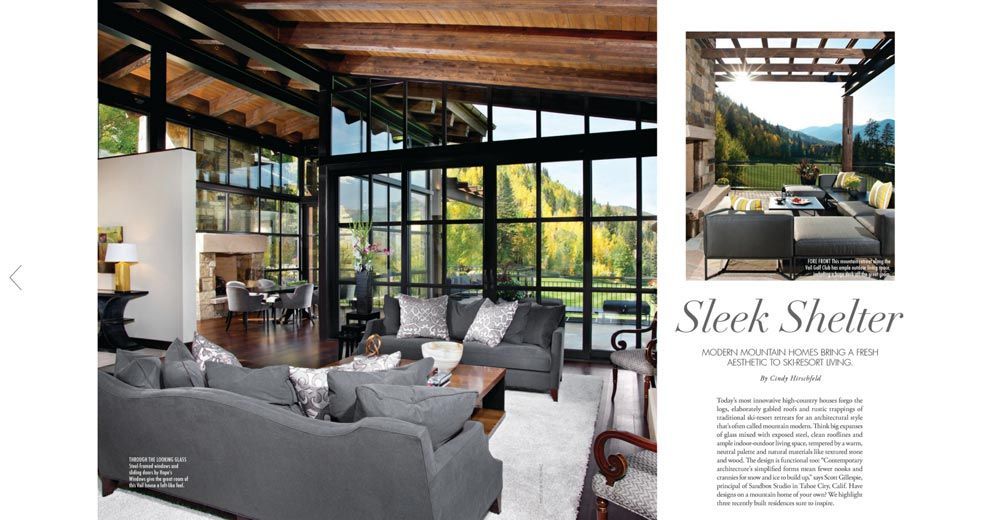
Inside, the interiors reinforce the home’s connection to nature through a palette of refined yet natural materials. Stone fireplaces, warm wood ceilings, and organic textures create a calming and grounded atmosphere. Exposed steel elements introduce subtle industrial contrasts that energize the spaces.
This palette of interior materials has a restorative vitality.
Private Retreats Within the Landscape
While the main living spaces celebrate openness and connection, the design also carefully carves out areas of privacy. The primary suite occupies its own secluded wing on a quieter portion of the site.
The primary bath evokes the experience of a mountain spa. A freestanding soaking tub sits in front of floor-to-ceiling windows that immerse the space in the surrounding landscape. An adjacent outdoor shower extends the bathing experience into the open air during warmer months and has become a daily ritual for the homeowners.
A Home That Enhances Well-Being
Ultimately, the success of the Frost Creek Residence is measured not only in its architecture but also in how it makes its occupants feel.
Clients often describe an immediate sense of calm and renewal when they arrive. The home restores energy and encourages connection with family and friends. Frost Creek Residence represents more than thoughtful mountain architecture. It is an investment in something deeper. A home designed to enhance everyday life, nurture relationships, and support a lasting sense of well-being.
PROJECT DETAILS
ARCHITECTURE – Berglund Architects
INTERIORS – Owner and Berglund Architects
STRUCTURAL ENGINEERING – KRM Consultants
LANDSCAPE – Ceres Plus
CONTRACTOR – Turnipseed Construction
PHOTOGRAPHY – Ric Stovall
Hans Berglund is President and Stephanie Lord-Johnson is Principal at Berglund Architects. For 20 years, Berglund Architects of Vail, Colorado has been designing the architecture and interiors of beautiful contextual modern homes of such distinction throughout Colorado and the Rocky Mountain West, as well as throughout the US and internationally. View their profile or contact them at 970.926.4301.
Sponsored content for this article provided by Berglund Architects