The Harmonious Contradiction
How Berglund Architects Blends Steel, Stone, and Serenity to Sculpt Meaningful Spaces
May, 2025 Sixteen Ramos - Architectural Digest
Architectural Digest editorial staff were not involved with the creation of this content.
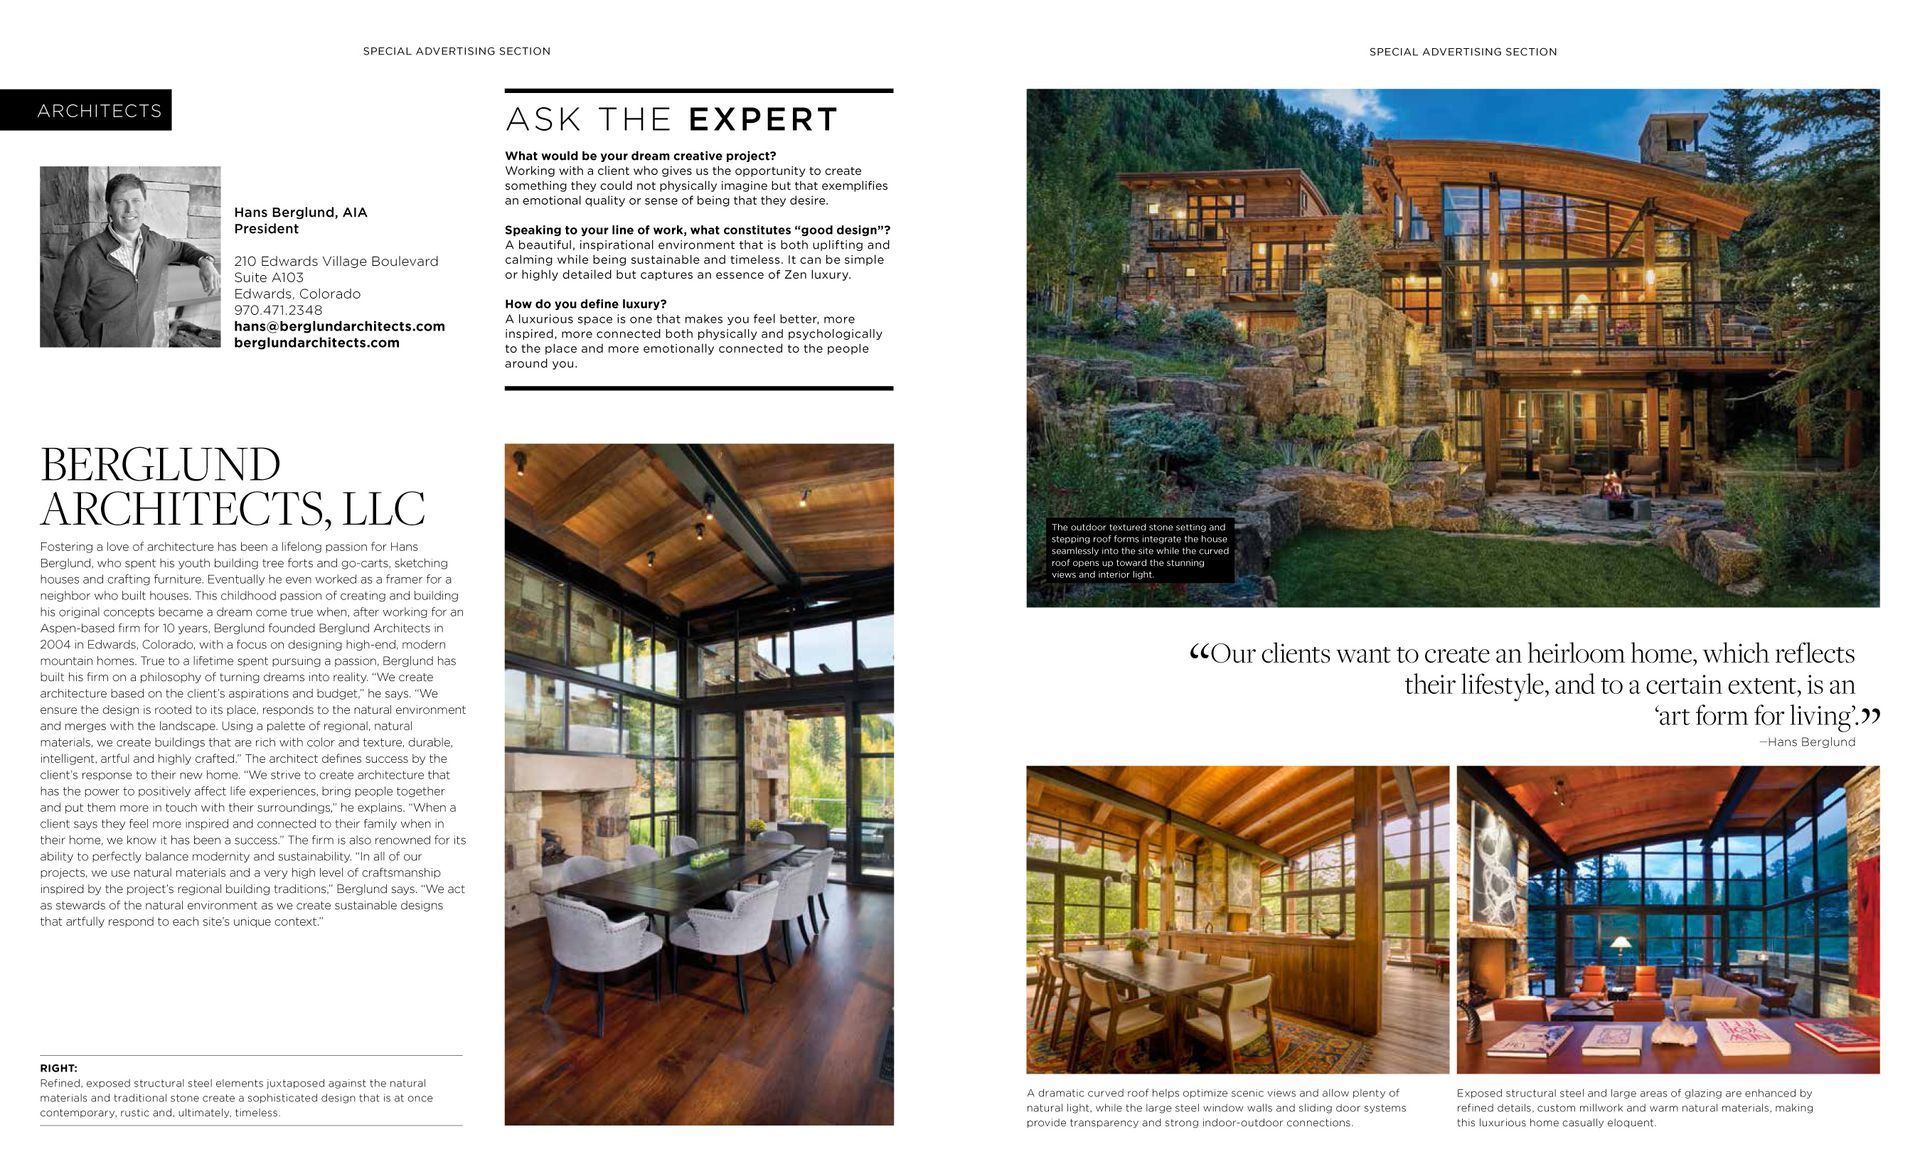
Architecture is often described as the intersection of form and function. But for Hans Berglund of Berglund Architects and his two partners Stephanie Lord-Johnson and Adam Gilmer and their team, it is also a deeply intuitive, emotional process—an art form rooted in contradiction, contrast, and balance. In their work, industrial steel beams and expansive window walls meet the raw solidity of boulder hearths and the calm continuity of curved wooden ceilings. The result? Homes that not only captivate visually but uplift, rejuvenate, and connect people to place in profound ways.
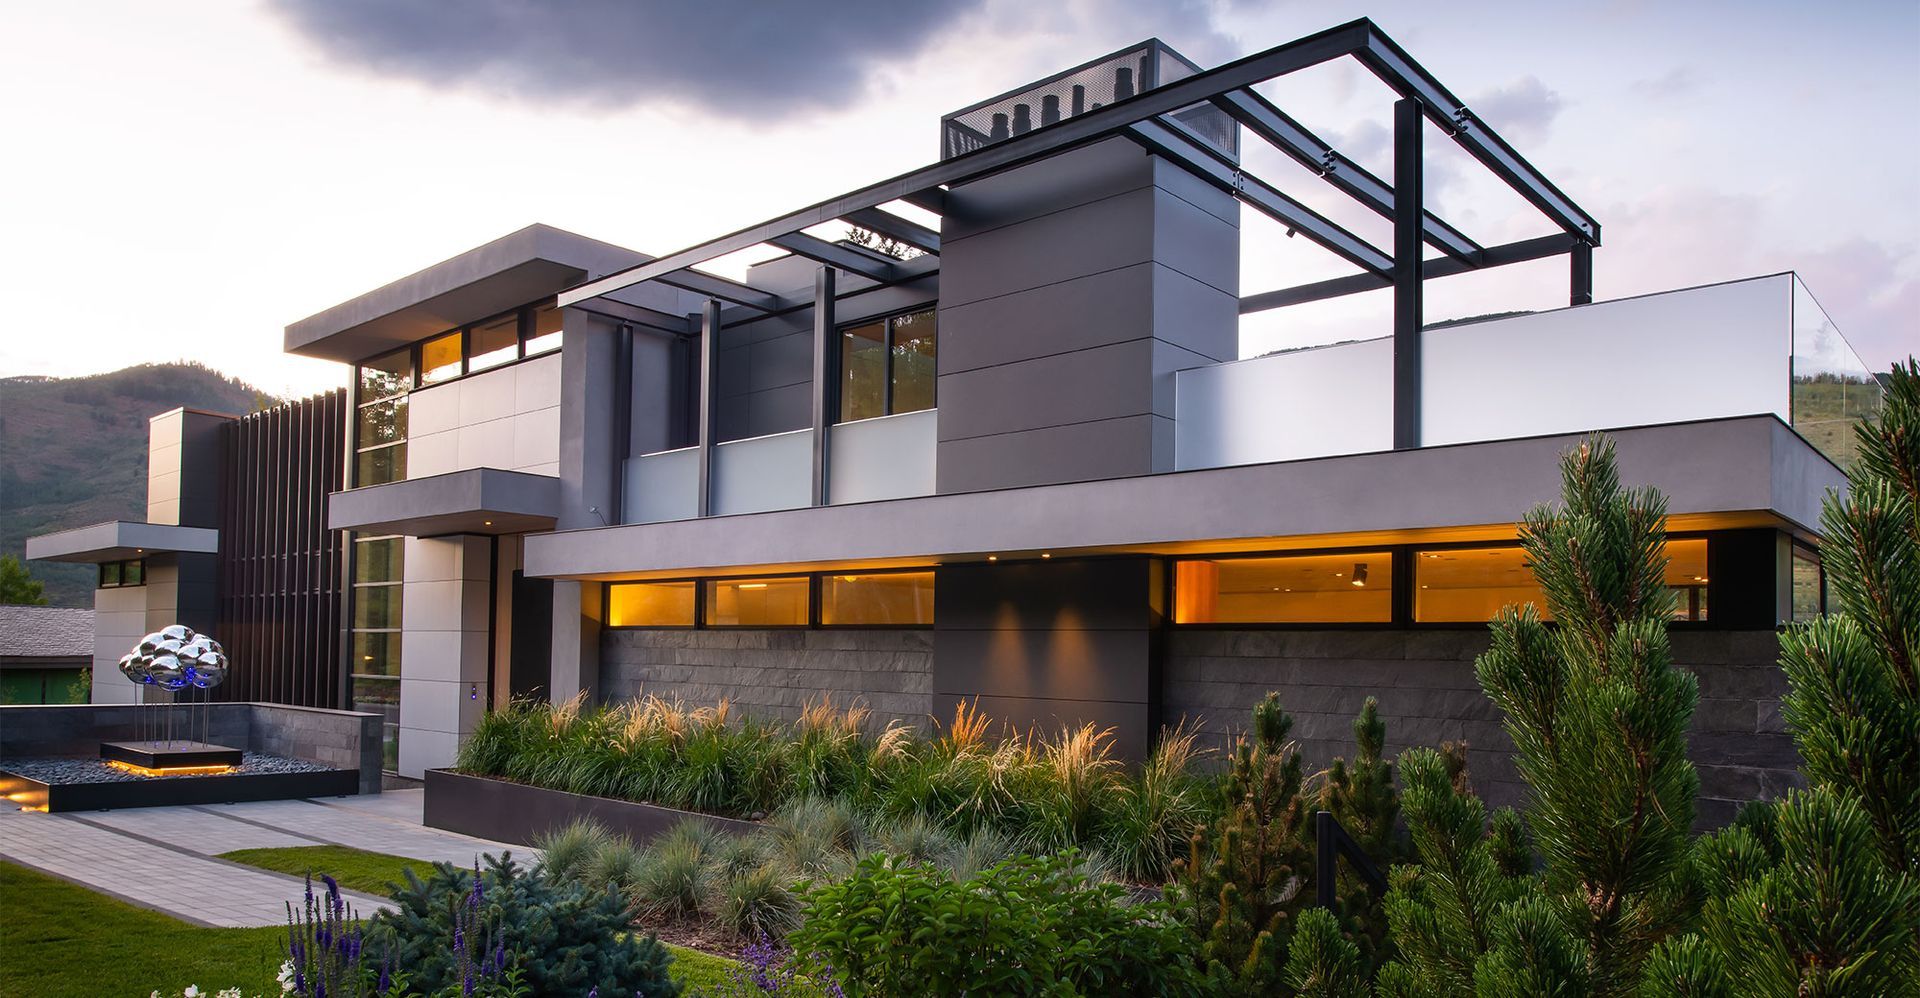
At Berglund Architects, the process is holistic. Acting as both architects and interior designers, the three partners and their team sculpt spaces from the inside out. The practice is defined by a nuanced methodology that is an unrealistically real fusion of exposed steel columns and beams with warm woods, sweeping glass expanses with solid stone hearths, and curved ceilings with angular lines. It’s a dance of contrasts, a juxtaposition of the industrial, the organic, and the refined that aims to inspire, ground, and soothe.
“Architecture can move people,” says Berglund. “It can uplift, calm, and connect people to a place and to themselves. But only when done with intention.”
That intention is grounded in emotionally resonant spaces. Steel beams and expansive glass windows may infuse a space with vitality and surprise, but left unbalanced, they risk making a home feel cold or clinical. Conversely, too many natural materials, such as stone, wood, and texture, can overwhelm, resulting in a space that feels chaotic or kitschy.
Berglund Architects’ approach is about the interplay. Berglund and his team create what he calls harmonious contradictions, where each material or design gesture doesn’t fight for attention but complements the others, offering depth, elegance, and emotional resonance.
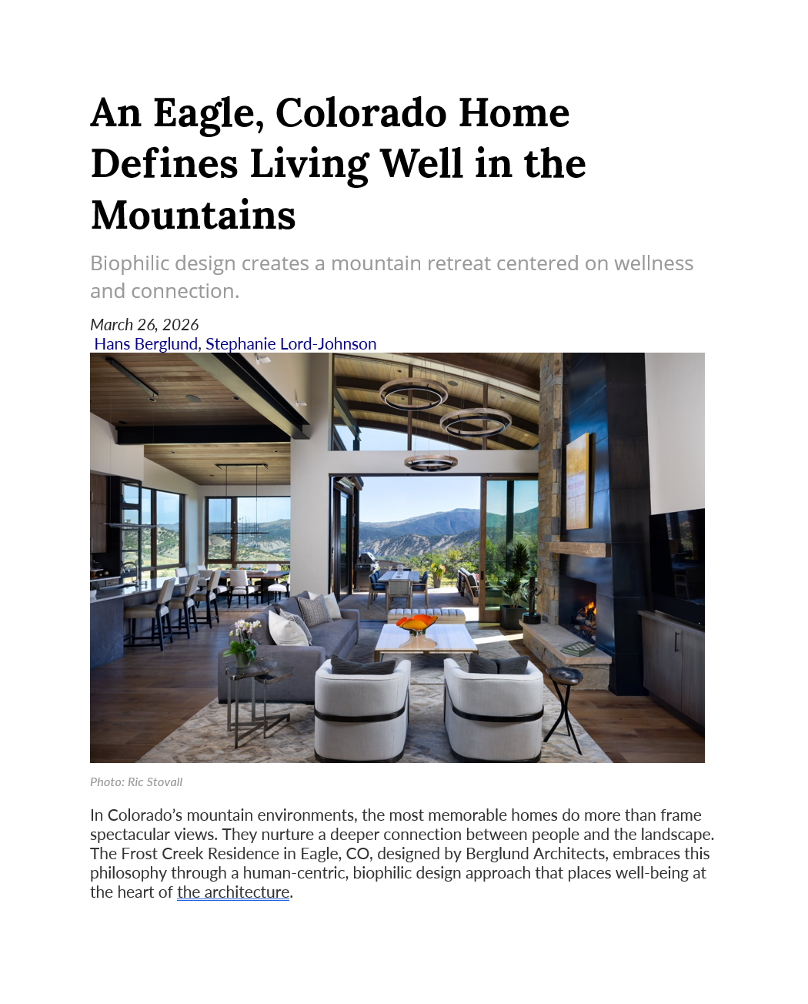
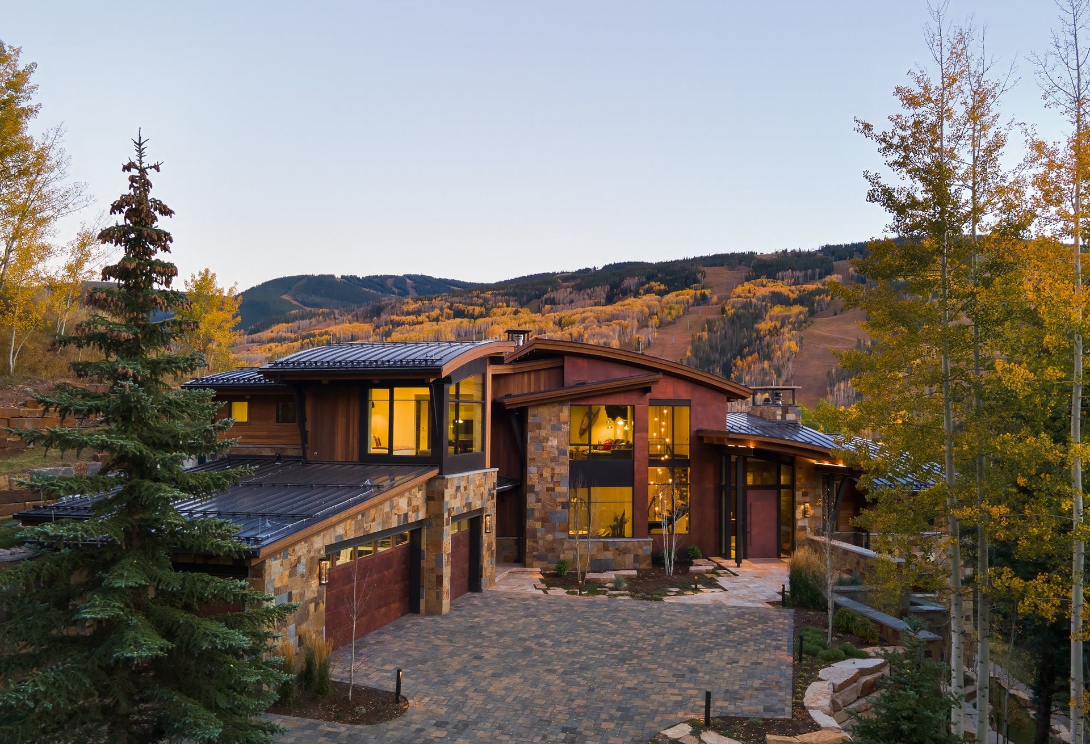
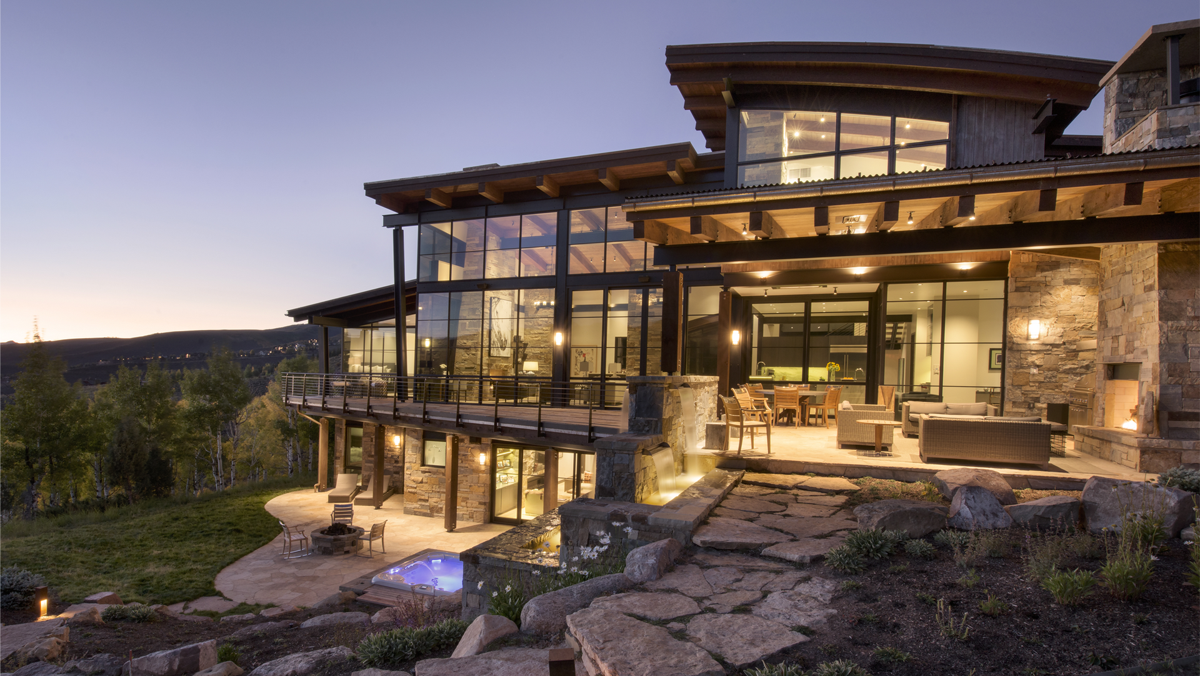
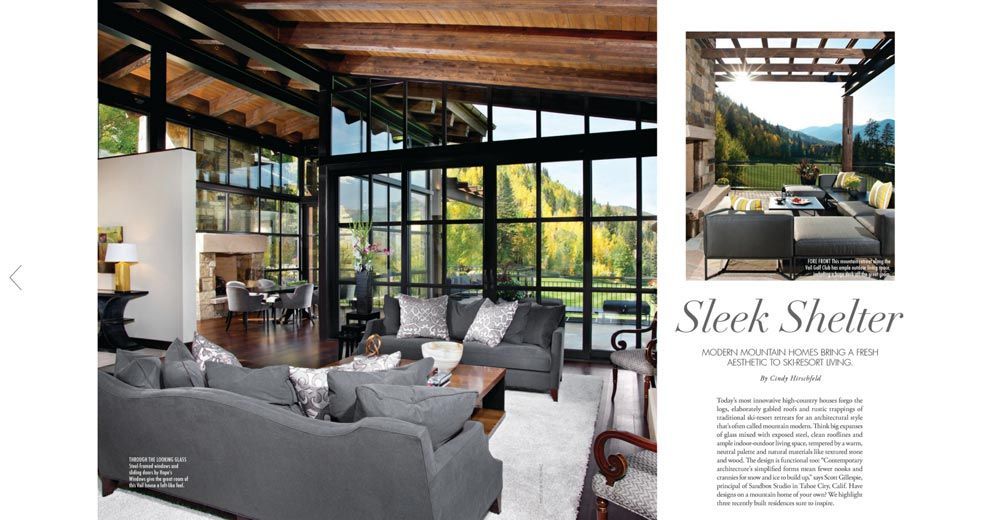
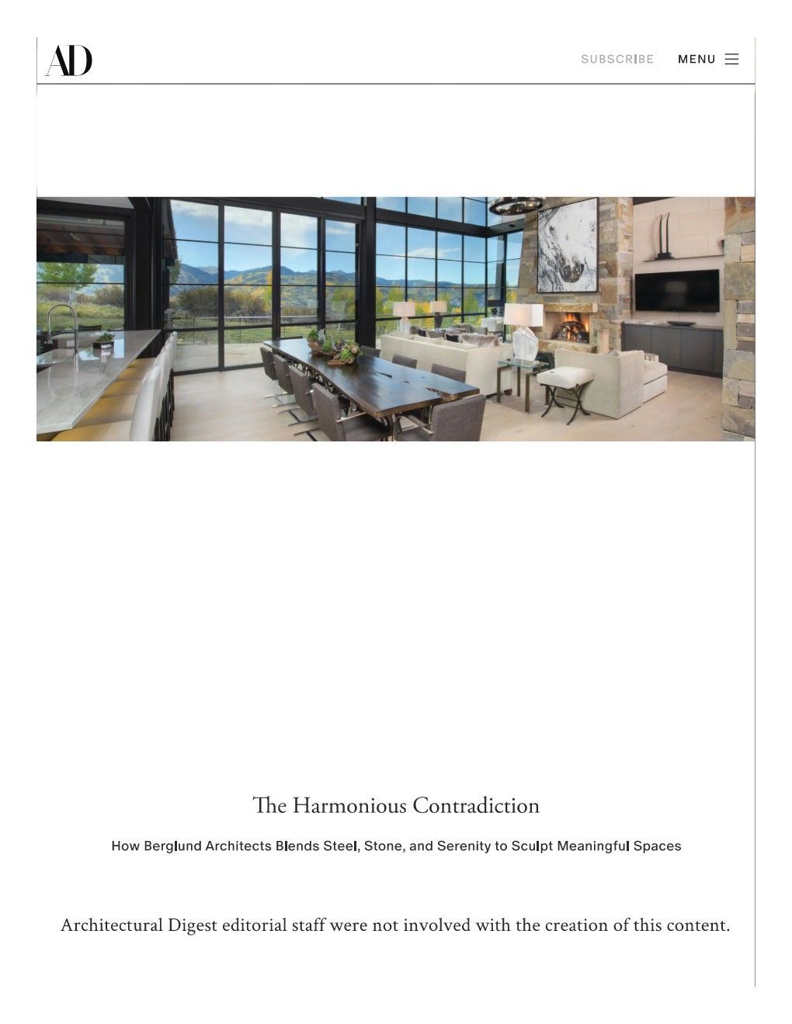
One of the most compelling illustrations of this design language is the Wildwood Residence, a home perched in Colorado that marries high-performance modern construction with a regional, natural sensibility. The home features 18-foot-high thermally broken steel and wood windows that blur the line between indoors and out. A large fireplace anchors one end of the room, constructed with an angular stone veneer and a massive boulder hearth. Overhead, a curved wood ceiling supported by exposed beams offers a natural counterpoint to the linear steel supports.
“It has the modern, the industrial, the artistic, and the organic—all in one,” says Berglund. “And yet, it doesn’t feel cluttered or chaotic. That’s the key. Every element, every line, every material choice is designed to contribute to an emotional experience.”
What distinguishes Berglund Architects is its immersive, three-dimensional approach to both architecture and interiors. The firm often begins from the inside out, working closely alongside their clients to design spaces not just for their look but for how they will feel, how light will move through them during the day, how textures will interact, and how each detail will contribute to a unified emotional rhythm.
By leveraging in-house interior design, Berglund Architects' highly collaborative team integrates materials with spatial flow, ensuring that the form of a fireplace informs the architecture of the room or that the arc of a ceiling mimics the contours of the surrounding land. Rather than applying surface finishes, it sculpts volumes, each material chosen not for aesthetics alone but for its psychological and spatial impact.
“Stone anchors you,” Berglund says. “Steel energizes you. Wood calms. Light inspires. When we synthesize these in the right way, people don’t just inhabit the space, they feel transformed by it.”
Much of Berglund Architects’ work explores the metaphorical and literal grounding effect of natural materials. Large stone fireplaces, especially those anchored by boulder hearths, serve as emotional and physical anchors. These elements are intentionally exaggerated to connect occupants to the land beneath their feet.
In contrast, massive floor-to-ceiling windows, sometimes meeting at corners with only a whisper of a steel frame, stretch the eye and the mind outward to the natural landscape. Rooflines extend over patios and outdoor living spaces, eroding boundaries between inside and outside, offering both shelter and freedom.
“There’s something about those contrasts, the solidness of stone with the vastness of a view that awakens people,” says Berglund. “It’s not just about aesthetics. It’s about designing spaces that help people feel more alive.”
Clients frequently describe their Berglund-designed homes as retreats, spaces that make them feel lighter, healthier, and more connected to themselves and their loved ones. Many enter into the process expecting a vacation home and end up making it their primary residence. “We hear this all the time,” Berglund shares. “‘We just feel better here.’ That’s the greatest compliment. It tells us we’ve created not just a beautiful building but a sanctuary.”
This is no accident. Berglund Architects draws inspiration from architectural history like cathedrals designed for transcendence or libraries designed for contemplation and applies that same psychological and spiritual lens to residential architecture. “We’ve known for centuries how buildings can affect emotion,” he says. “Why not bring that intentionality into the homes we live in every day?”
There is no rigid formula to Berglund Architects' design process. Instead, it’s an intuitive blend of light, texture, proportion, and form. Each project begins with the site, the climate, and the client’s needs. From there, materials are tested in the firm’s studio using 3D modeling and physical samples, allowing ideas to evolve naturally. “It’s an artistic process,” says Berglund. “You’re constantly adjusting, constantly refining. You’re finding that sweet spot between surprise and serenity, between energy and calm.”
In a world increasingly driven by trends and visual appeal, Berglund Architects stands apart—designing homes that don’t just look good in pictures but that feel like sanctuaries to those who live in them. Because in the end, architecture isn’t just about what one sees. It’s about how one feels. And at Berglund Architects, every curve, beam, and boulder is placed with that in mind.