BERGLUND QUARANTINIS – HAPPY HOUR EVERY FRIDAY

Happy birthday to Amelia Kraft, Architect, featuring the classic Piña Colada!


When Quarantine began, the team decided to have a weekly Happy Hour to keep the office connected and to keep things fun, a time to talk about how everyone is doing outside of the office. It started off when designer Katherine Crew delivered Berglund-tini’s to the doorstep of each employee. The kit included either a Berglund-rita or Berglund-tini, and of course a lime. From then on, the team gathers each Friday around 4:30pm to toast to another successful week working from home with a new, craft cocktail!


Each week features a new drink, maybe a festive shirt or costume, and a cheers!


So far, the team has featured:


Week 1: Berglund-tini or Berglund-rita

Week 2: Piña Coladas

Week 3: Cinco de Mayo – Choose a tequila cocktail, margarita, or Mexican beer!


Next up: Classic Gin & Tonic
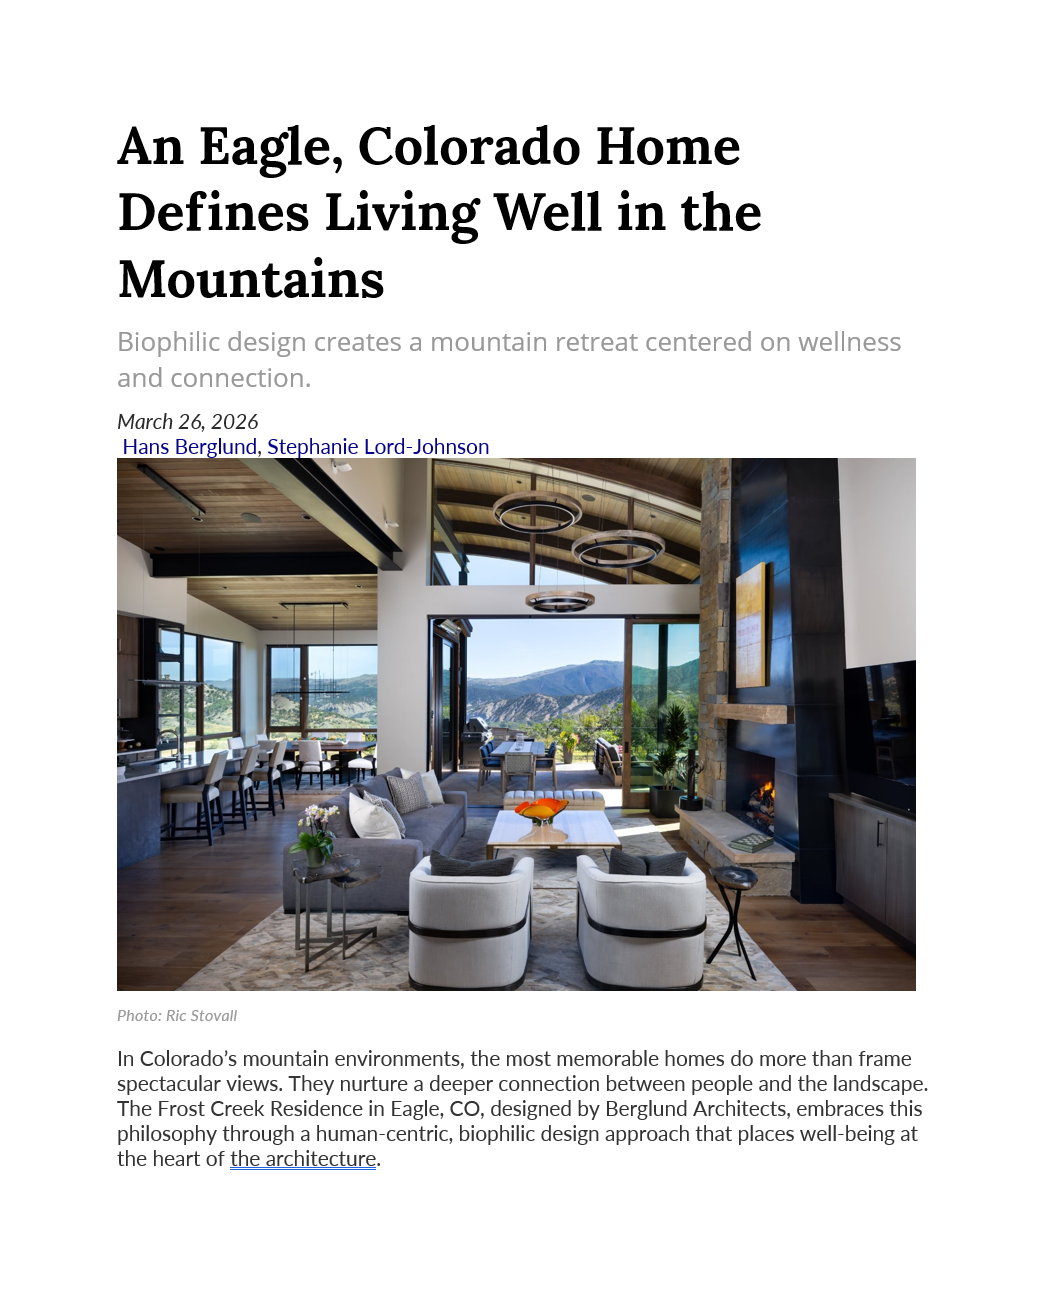
By Hans Berglund & Stephanie Lord-Johnson • September 17, 2026
Biophilic design creates a mountain retreat centered on wellness and connection. 
September 17, 2026
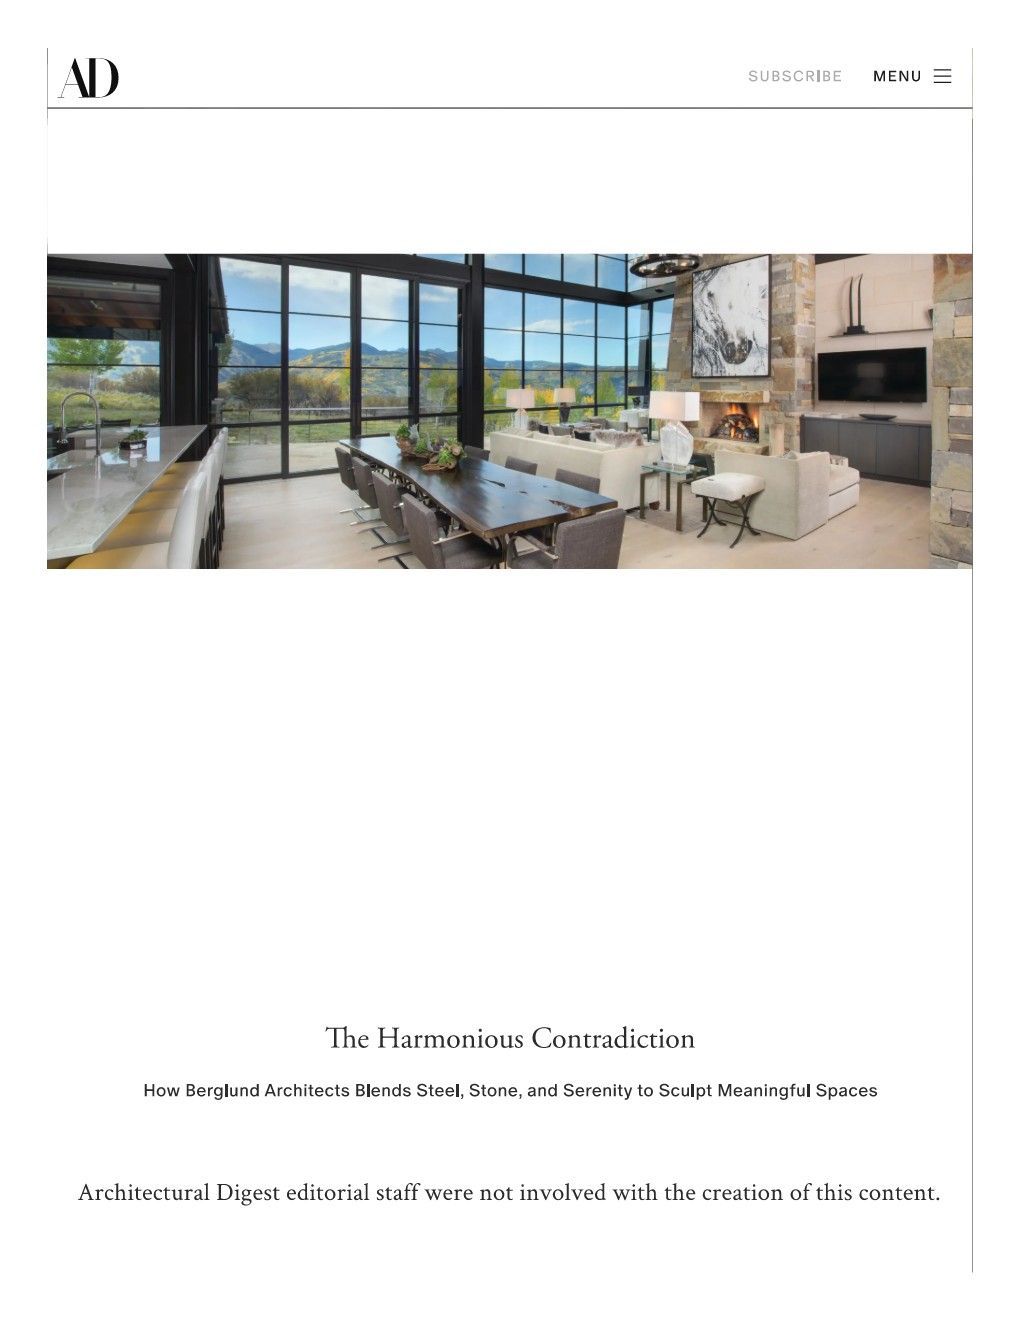
How Berglund Architects Blends Steel, Stone, and Serenity to Sculpt Meaningful Spaces May, 2025 Sixteen Ramos - Architectural Digest
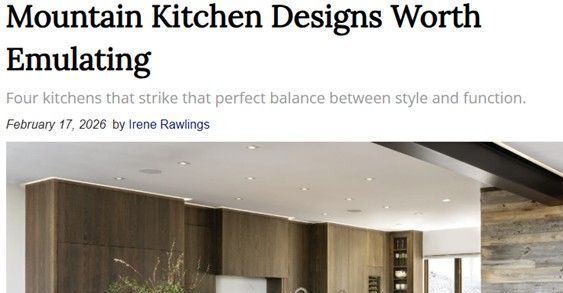
By Irene Rawlings • March 4, 2026
Four kitchens that strike that perfect balance between style and function. February 17, 2026 Irene Rawlings - Mountain Living Magazine
By Kathryn O'Shea-Evans • March 4, 2026
December 2025  An ultramodern Cabo compound proves that sleek homes can still have soul. By Kathryn O'Shea-Evans Photographed by Douglas Friedman
By Hans Berglund • May 22, 2025
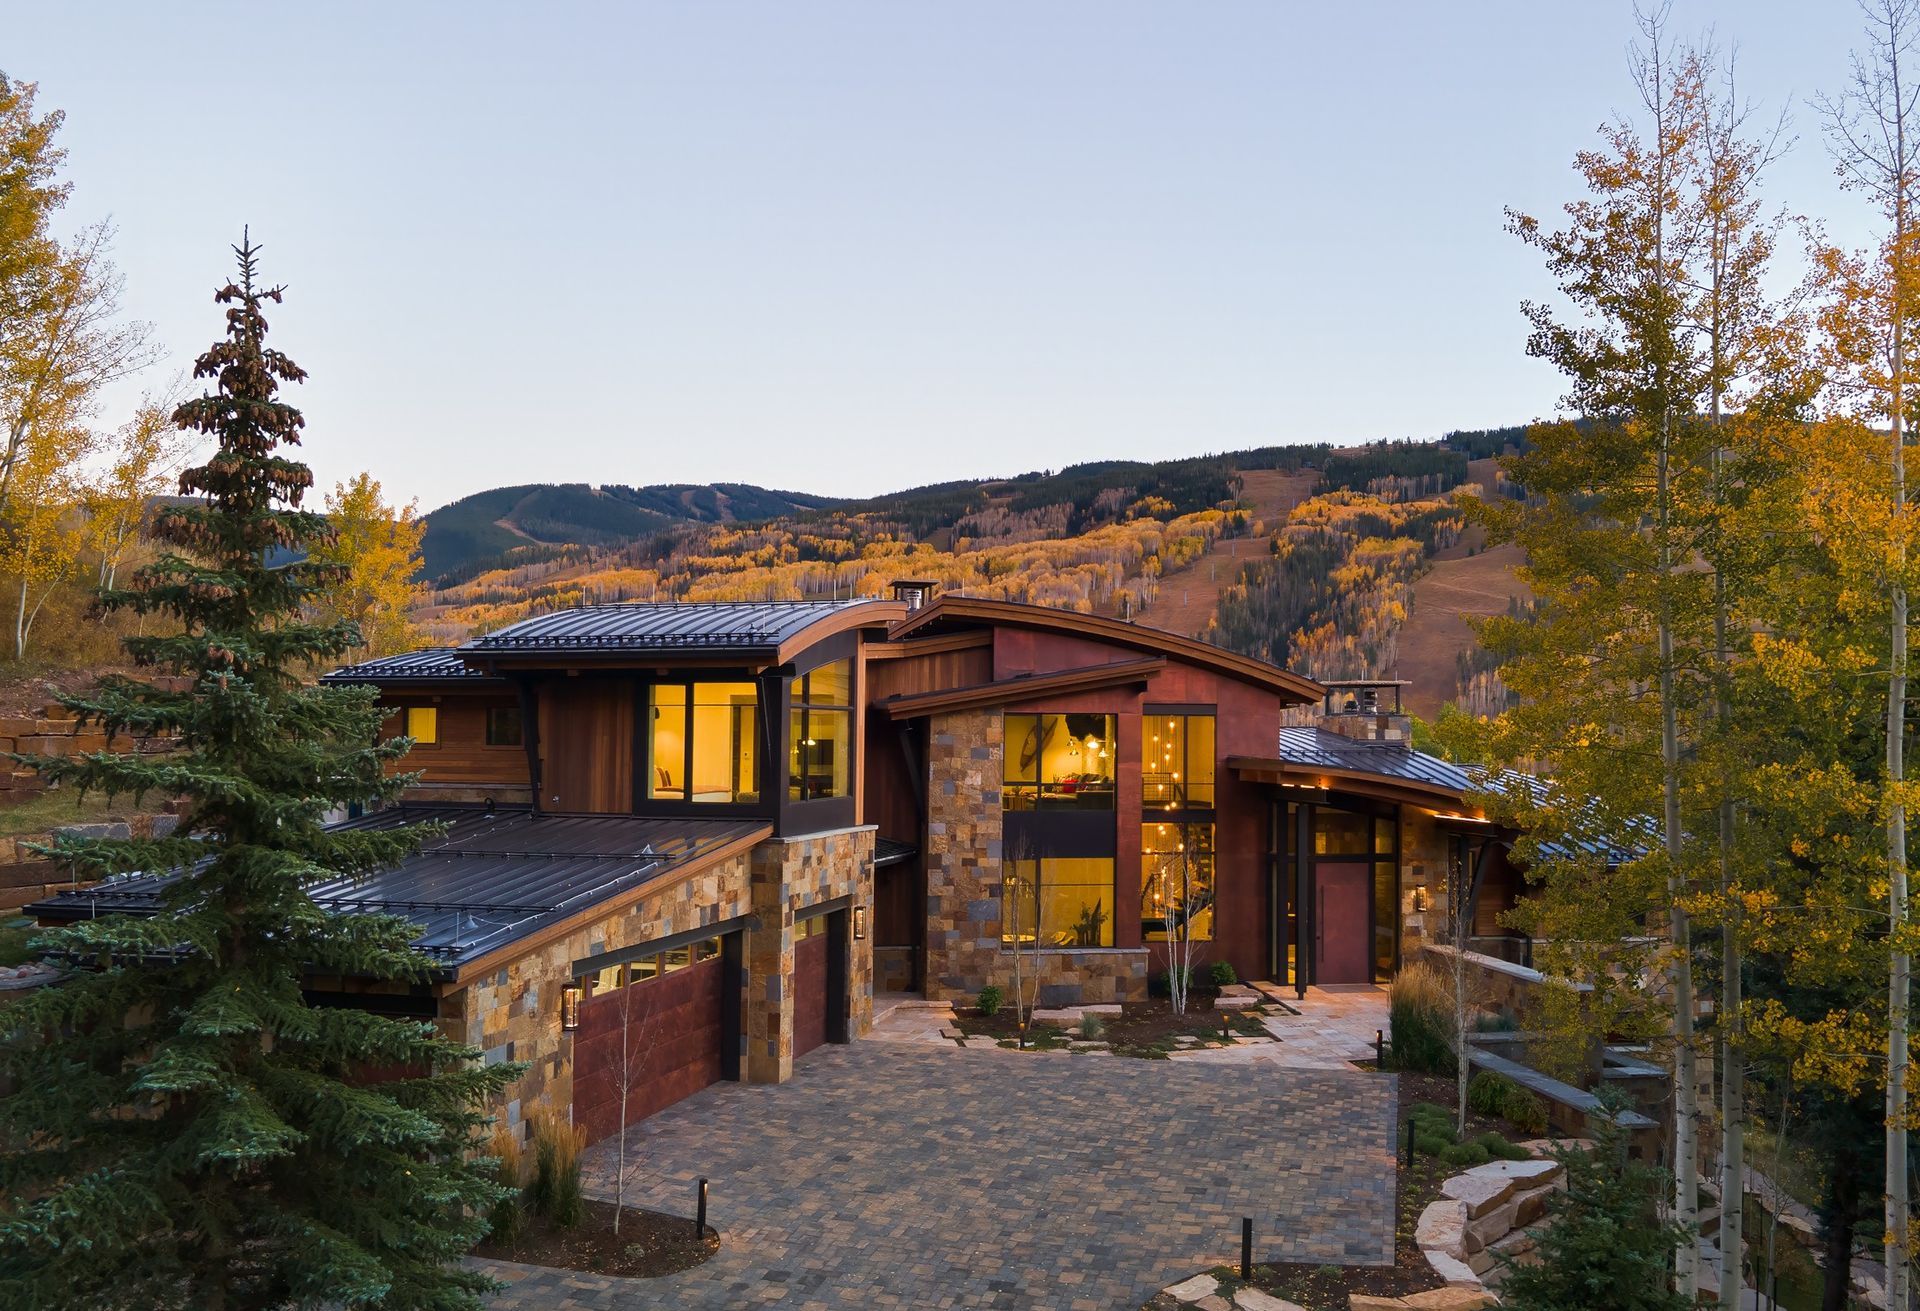
At Berglund Architects, each project is a thoughtful blend of design excellence, environmental harmony, and client vision. We're excited to share three of our most recent custom homes—each one reflecting the unique beauty and spirit of its location while showcasing our commitment to timeless mountain modern design. Similar to most of our current and recent projects, we provided the architectural and interior design for all three of the houses, which created a seamless integration of the architecture and interiors creating strong indoor-outdoor connections and generous exterior living spaces. The homes integration with the landscape, combined with the floor to ceiling windows and doors capturing the views, physically and psychologically connect the homes occupants to the surrounding environment, while organic stone fireplaces provide a grounding. We feel all three homes exemplify our goal of creating architecture that has the power to positively affect the lives of our clients with uplifting light filled spaces with a calming casual eloquence. All of the materials and design elements where carefully curated to create sanctuaries for our clients.
April 28, 2025
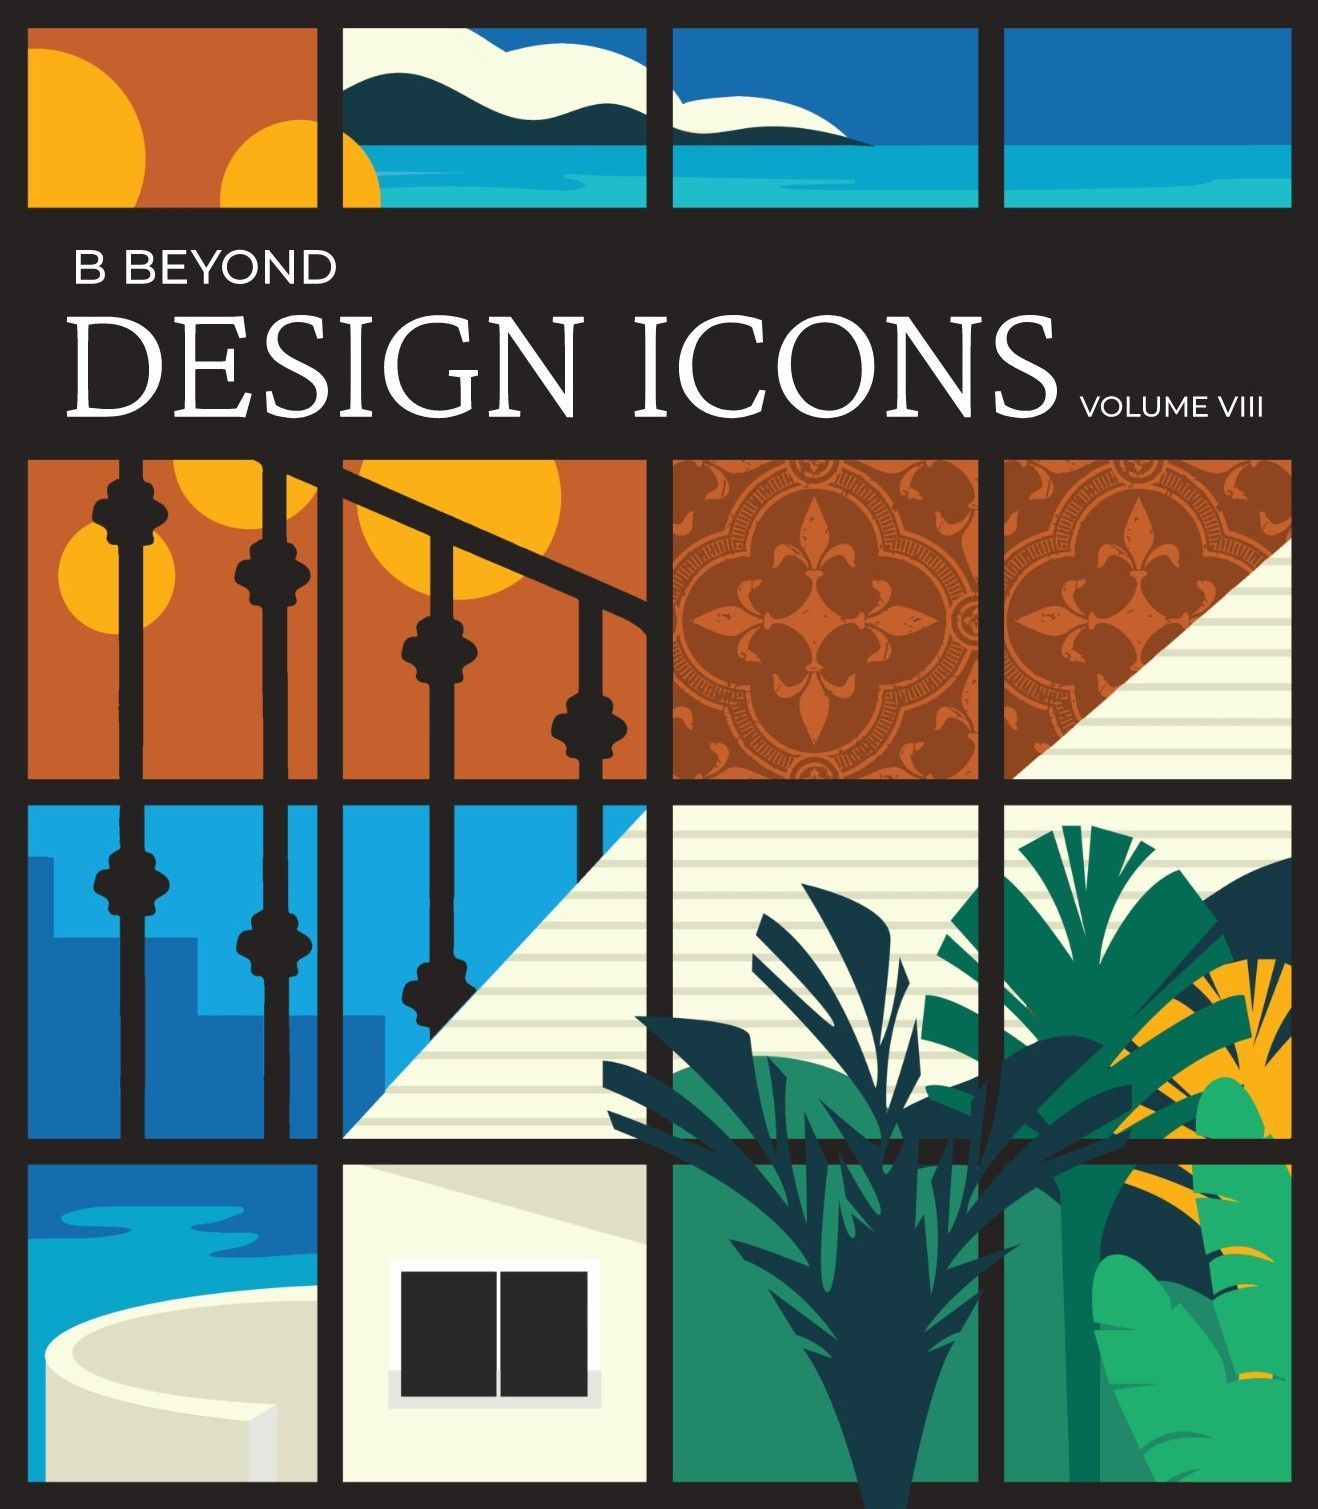
We are honored to announce that Berglund Architects has been featured in the 2024 edition of BBeyond Design Icons: Volume VIII. A prestigious showcase celebrating outstanding architectural innovation and excellence.
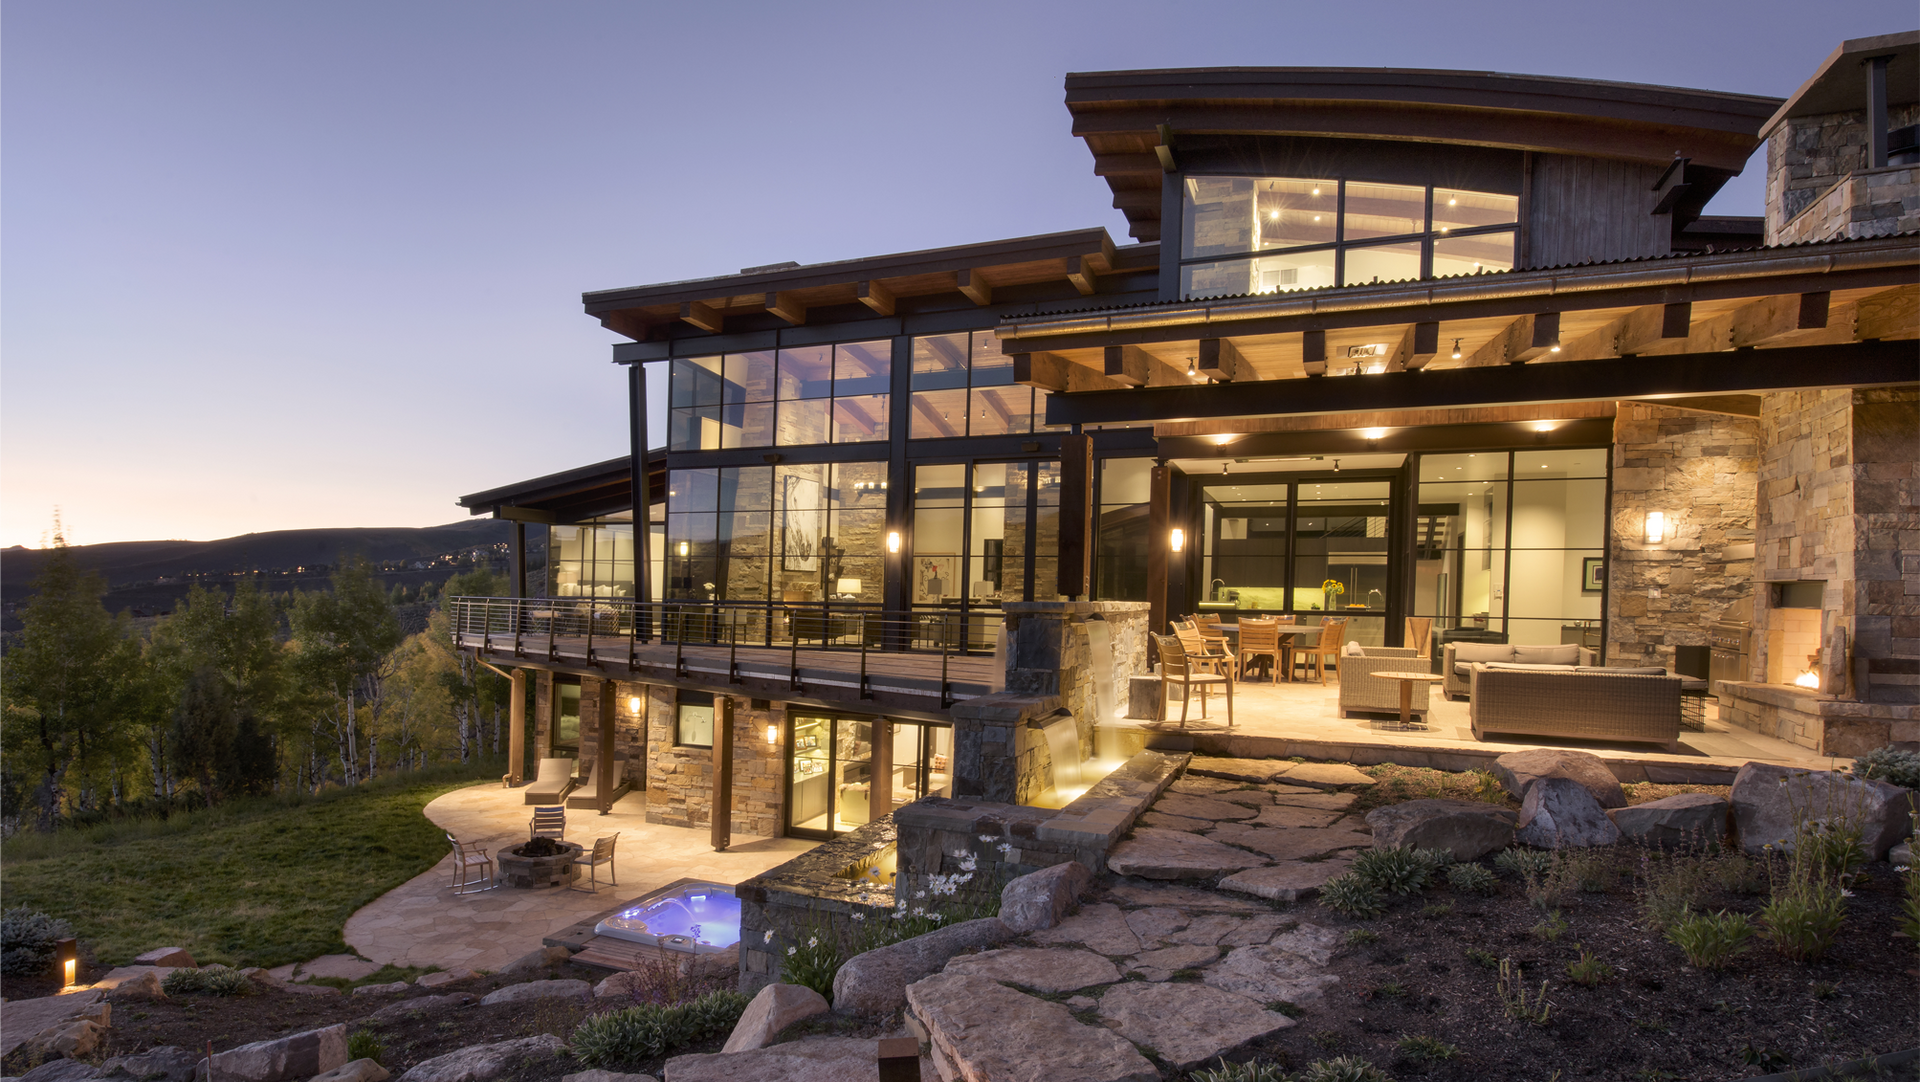
A large house with a lot of windows is sitting on top of a hill.
By Stephanie Lord - Johnson • April 25, 2025
The integrated architectural and interior design team at Berglund Architects crafts sanctuaries through the application of three distinctive principles.
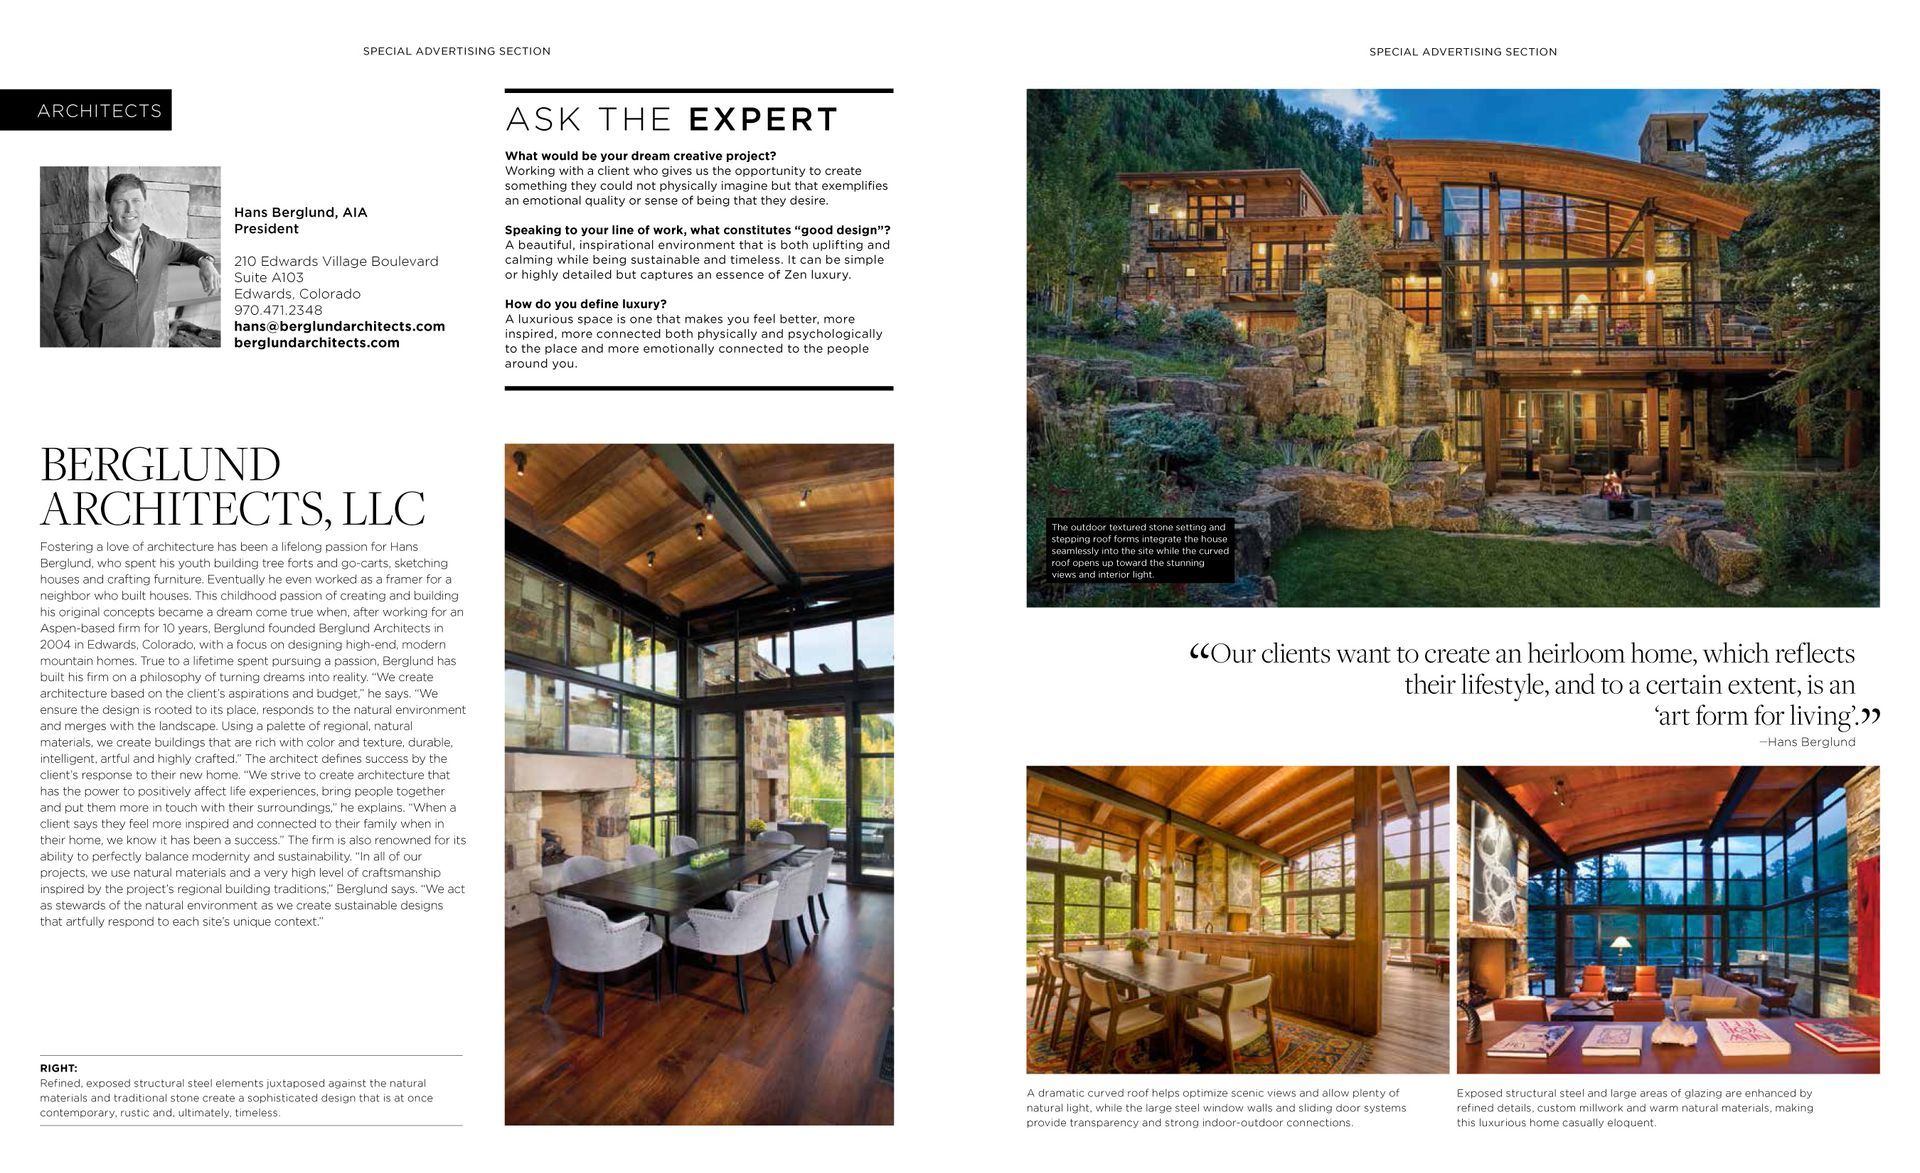
A collage of photos of a house and a dining room.
February 8, 2023
A Lifelong Passion | February, 2016 
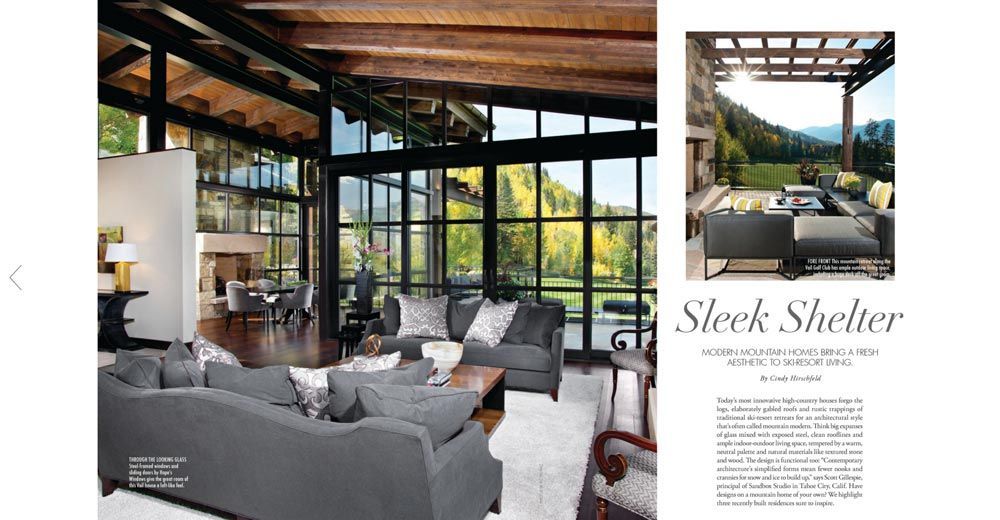
A living room with a lot of furniture and a picture of a sleek shelter
February 8, 2023
Sleek Style | December, 2015 Berglund Architects is in the press again! The mountain modern West Fairway Drive Residence is featured in Vail Resorts’ Epic Life magazine this winter. Click to read the full article.
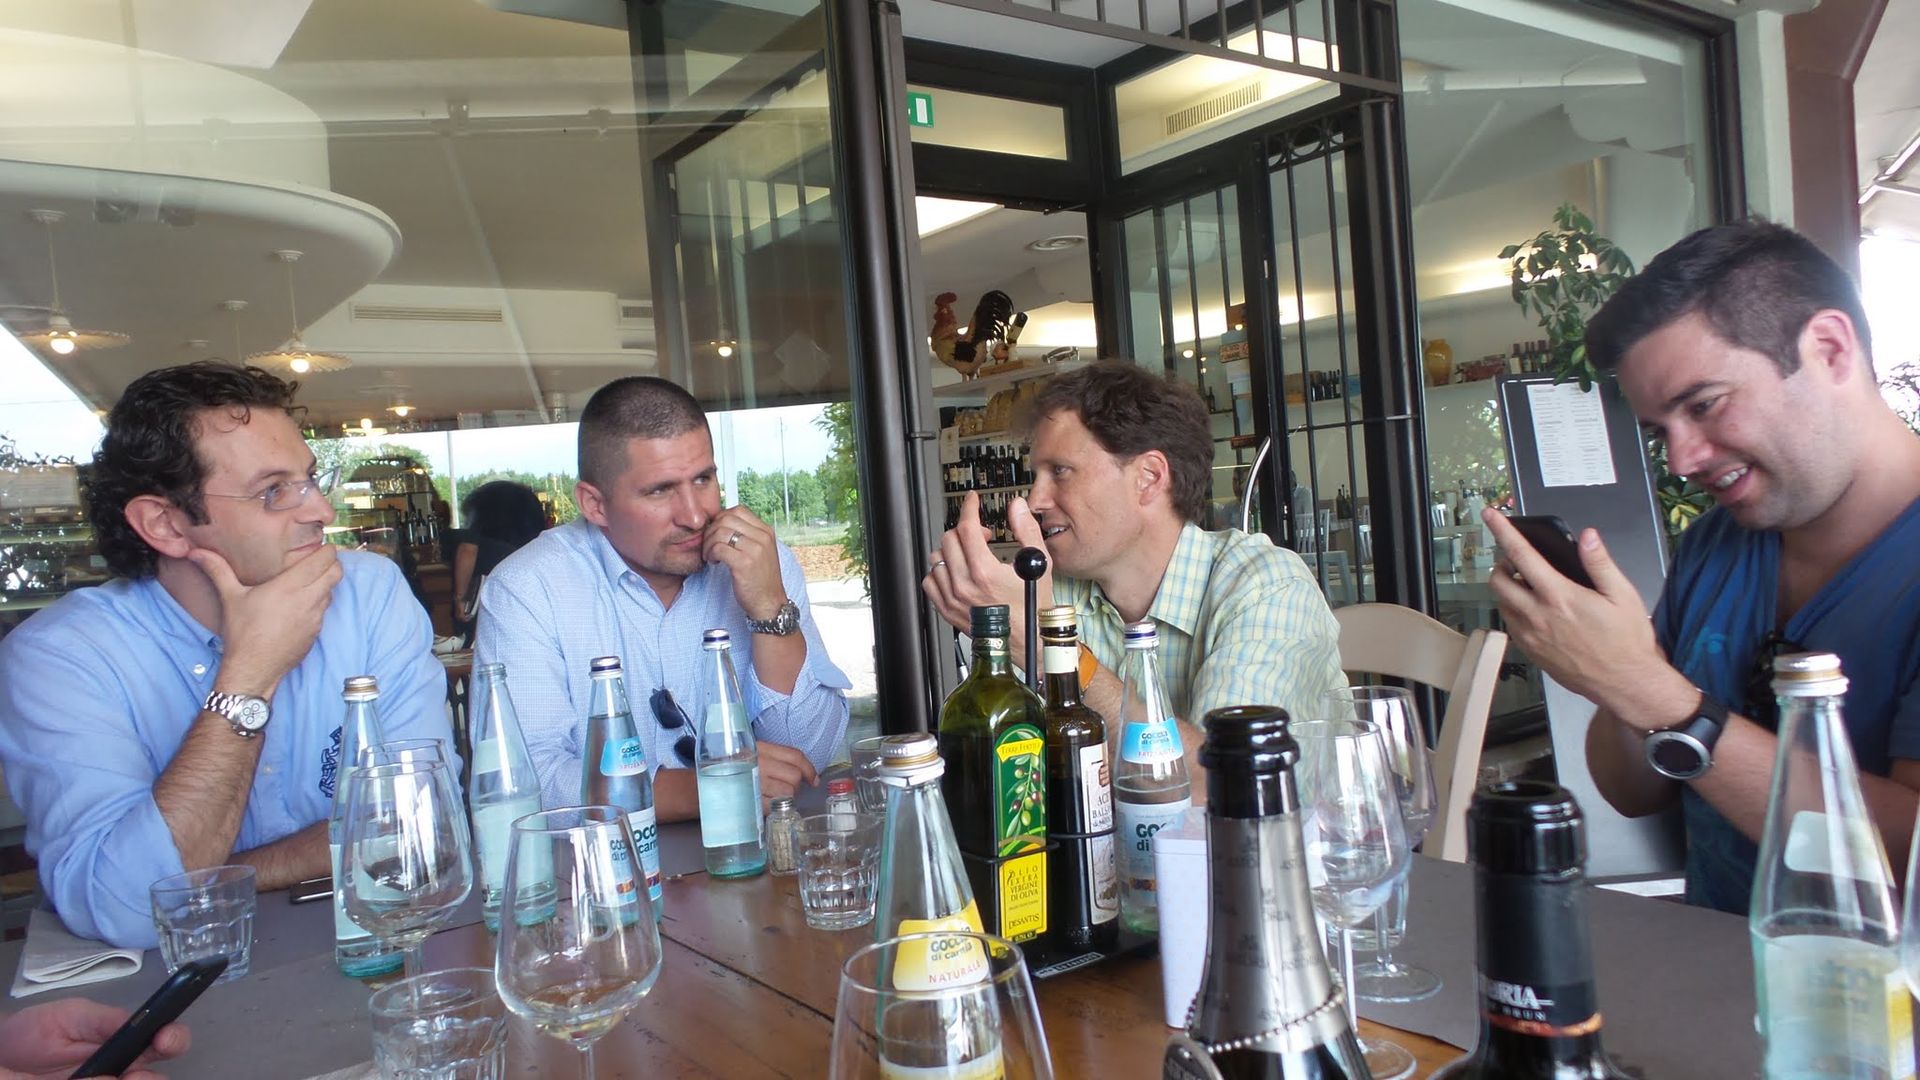
A group of men are sitting at a table with wine bottles and glasses.
February 8, 2023
Brombal Italy – Part Due | September, 2016 Following another 4-course meal, the second part of our tour began with a trip to Zanatta Glass . Italian safety regulations are a bit more lax than those in the USA, so without a pair of safety goggles, steel toed boots or hard hat in sight, we stayed well within the designated yellow lines while enormous sheets of glass flew overhead. Zanatta’s 430,550 sq ft facility processes, tempers, laminates and assembles insulated glass units up to 10.5’ x 24.5’ as well as producing glass for the automotive and naval industries. Their sophisticated machinery, inspections and testing processes ensure a high-quality final product without warping or defects (ie. very clear glass).
SHOW MORE