CABO RESIDENCE
CABO SAN LUCAS, MEXICO
PROJECT DETAILS
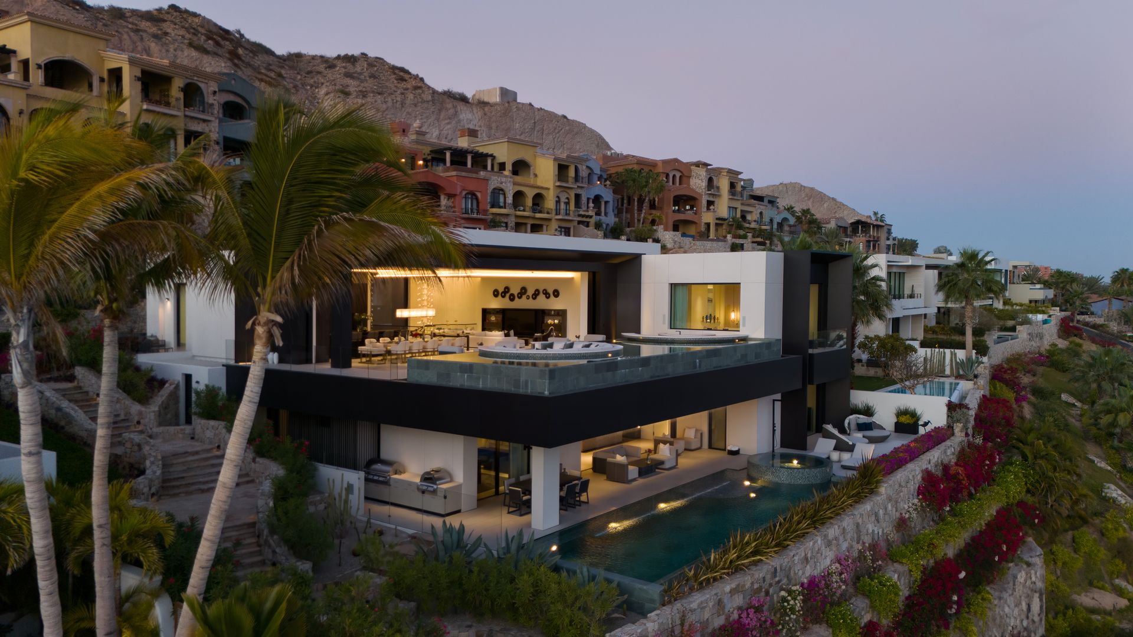
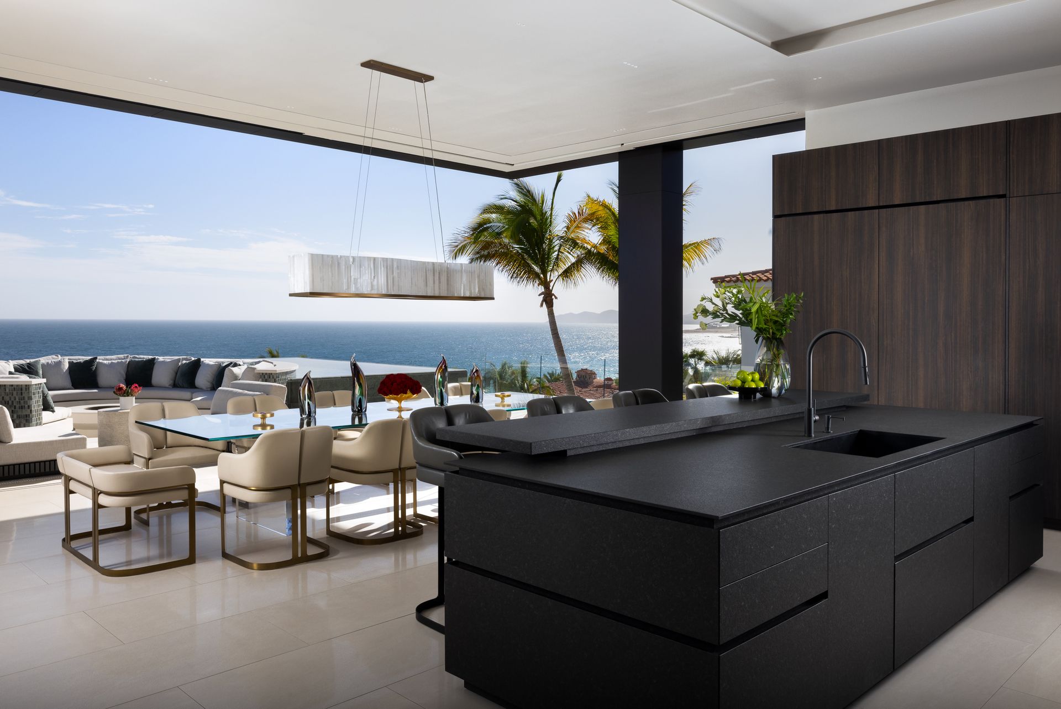
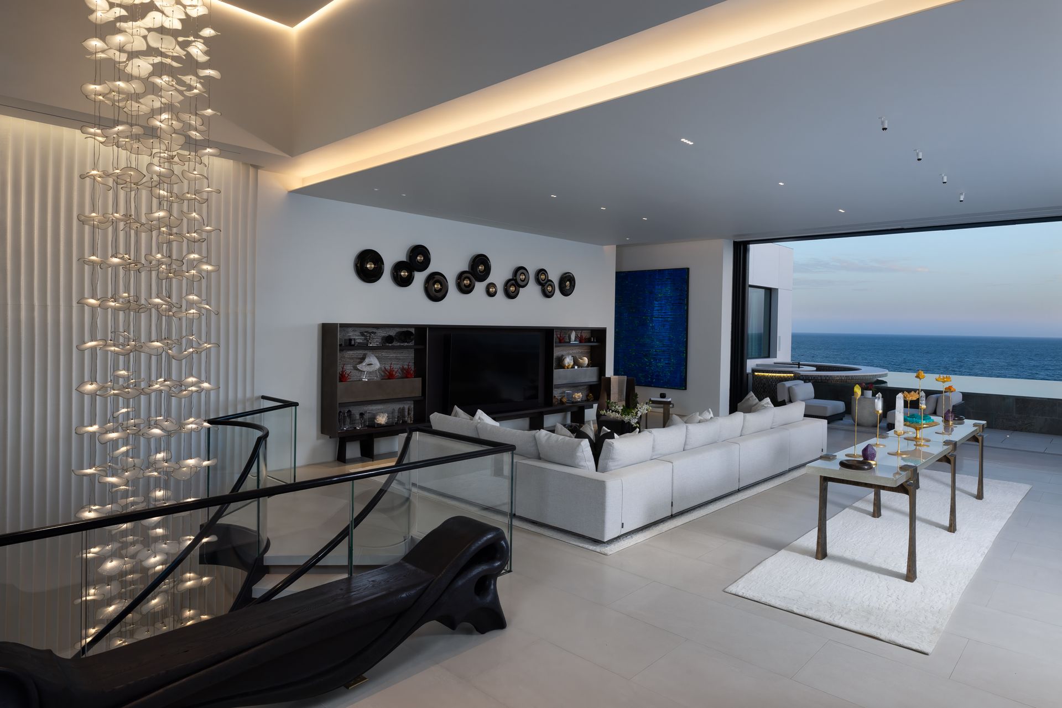
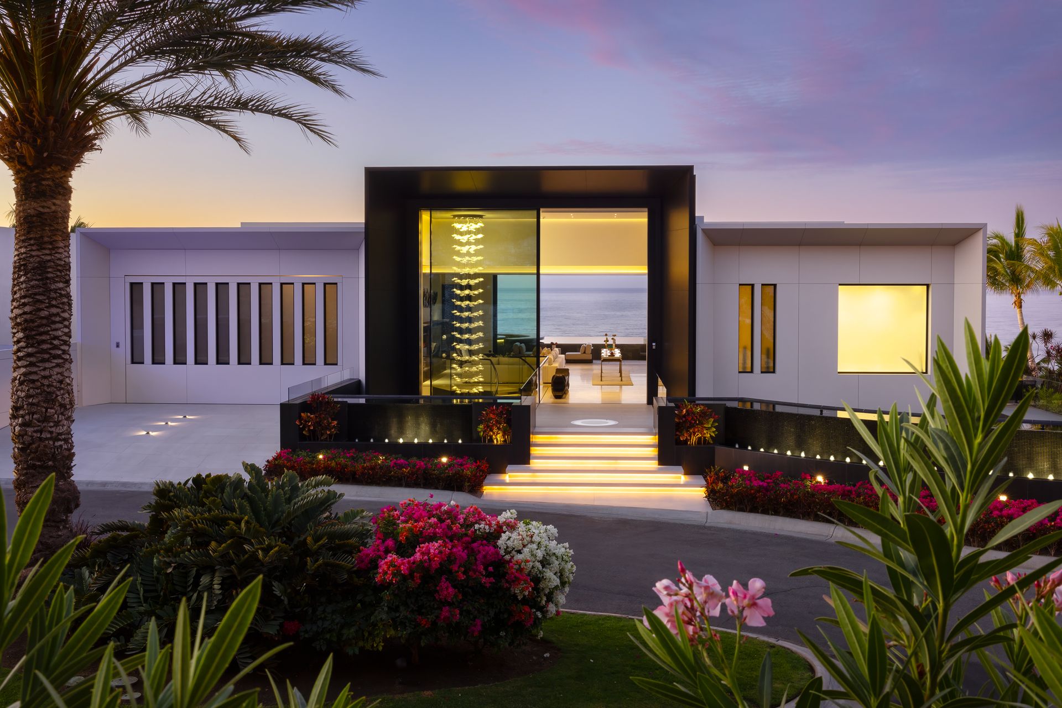
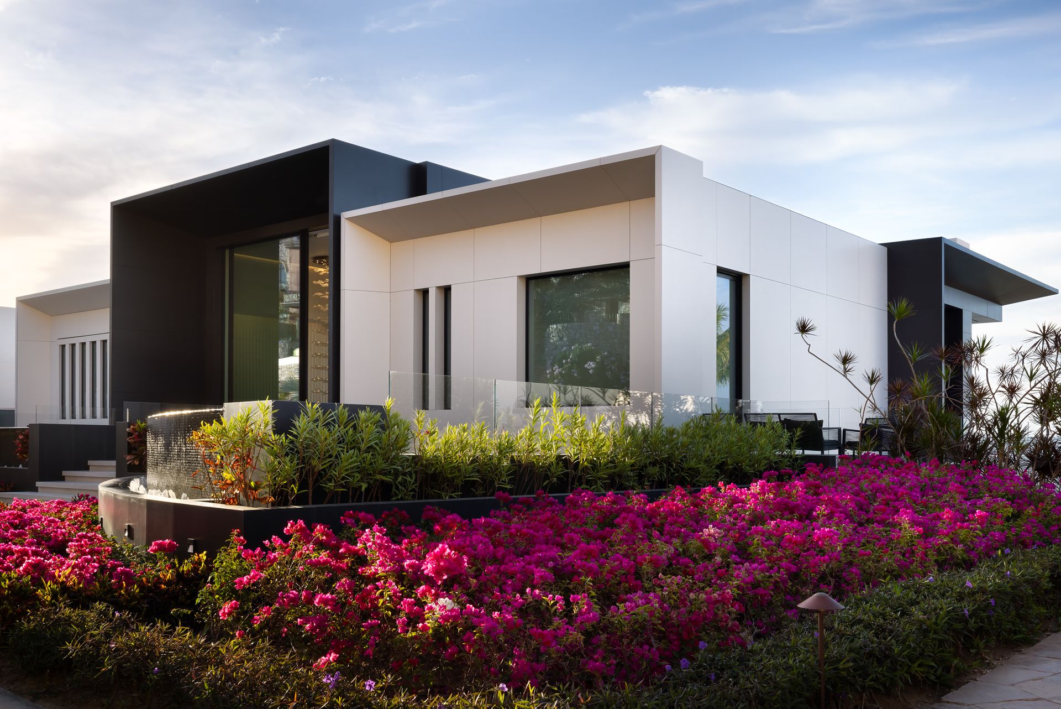
The Cabo Residence is a contemporary oceanfront retreat perched above the dramatic coastline of Cabo San Lucas, Mexico. Designed by Berglund Architects, the home embodies modern coastal architecture through clean lines, expansive glazing, and seamless indoor-outdoor living that frames panoramic views of the Pacific Ocean. The design carefully balances openness and privacy, dissolving boundaries between architecture and landscape.
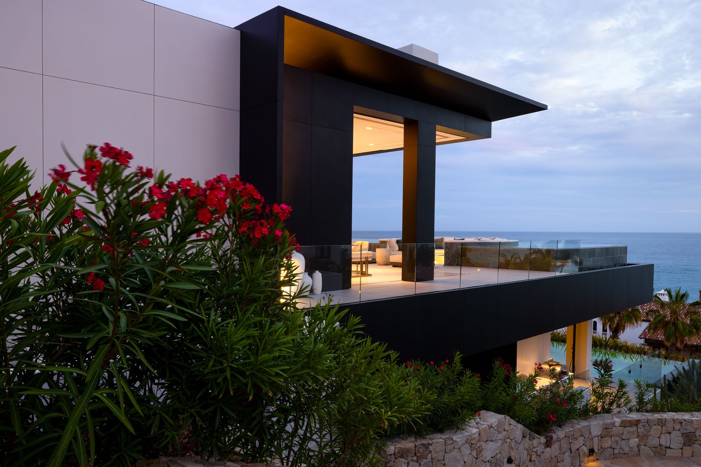
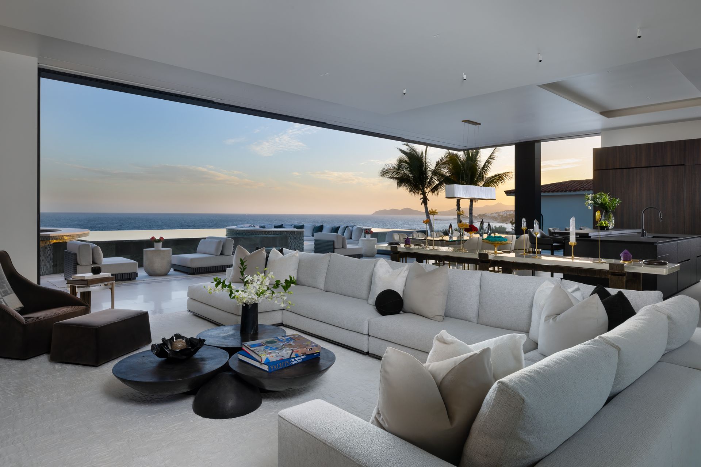
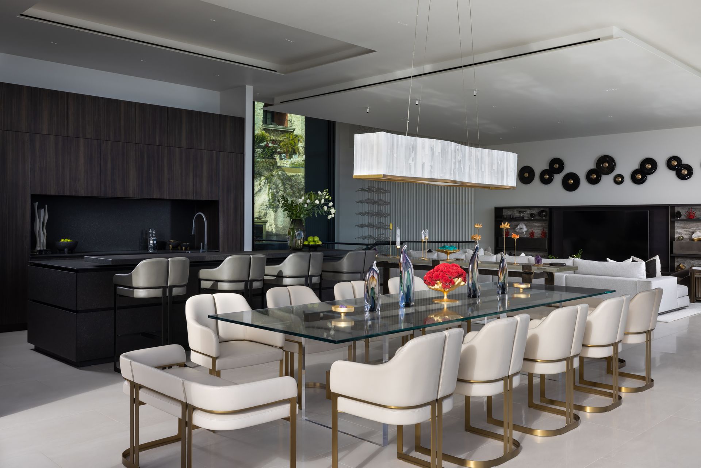
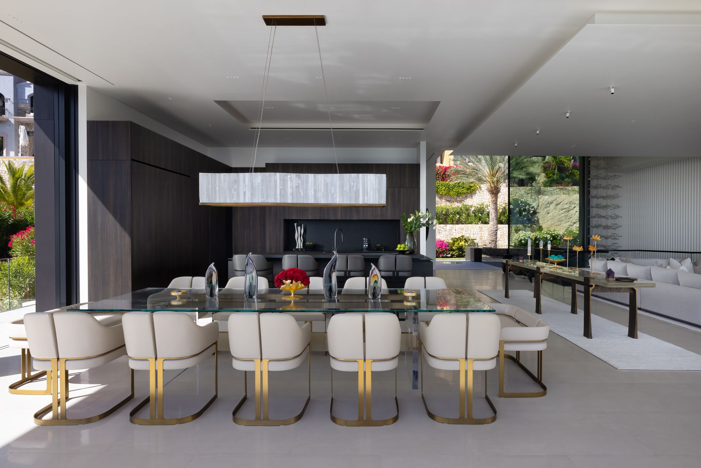
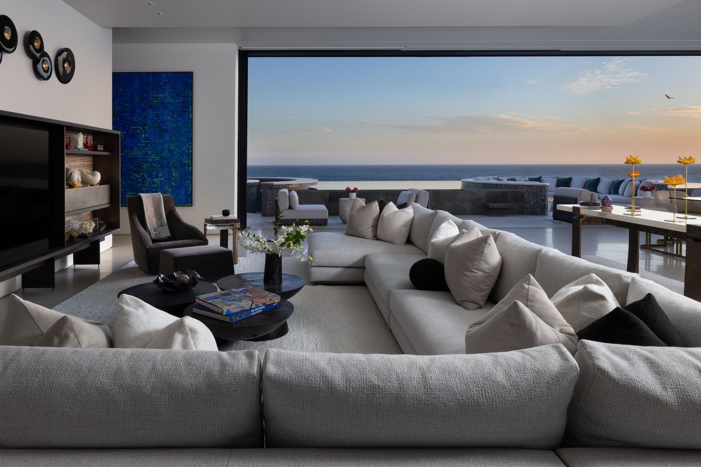
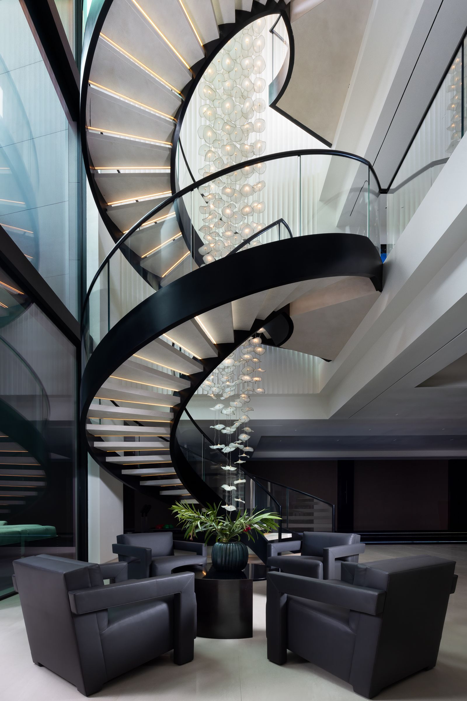
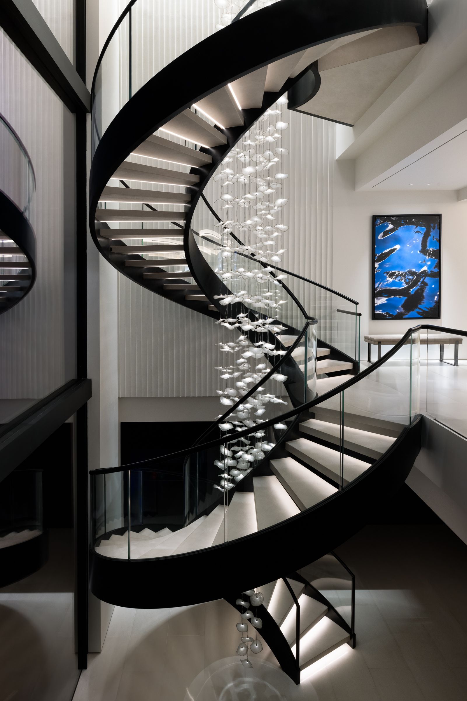
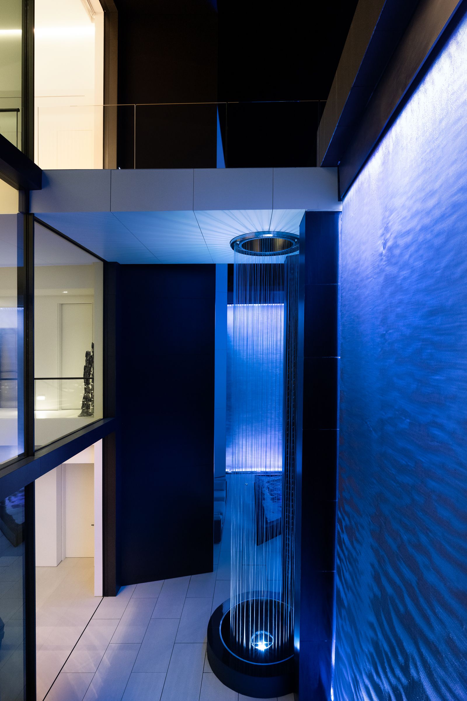
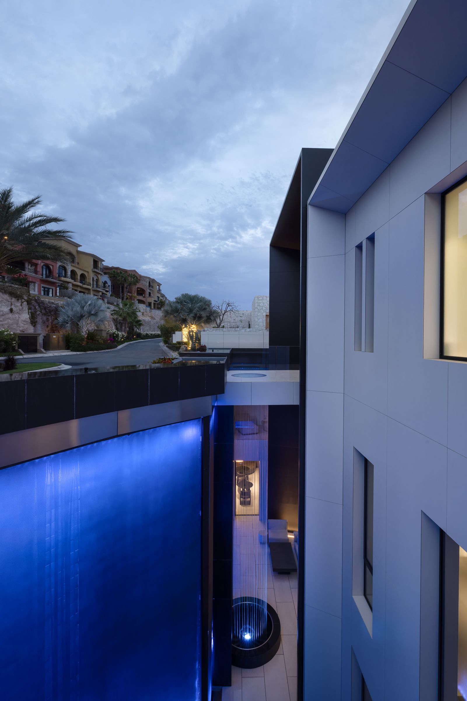
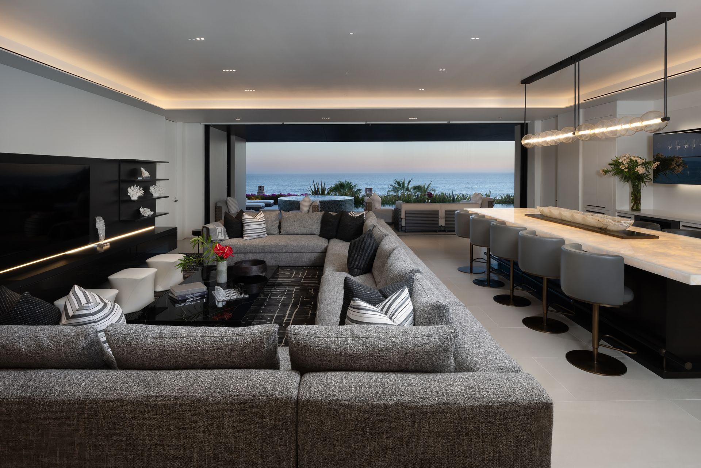
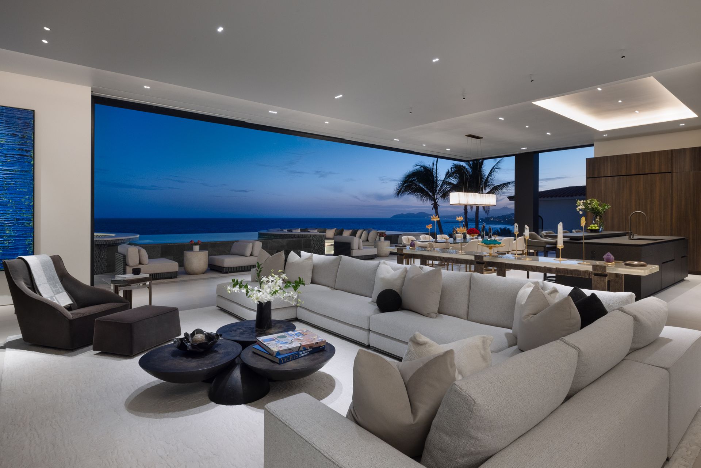
Arrival unfolds through a sequence of framed thresholds and a bridge over waterfall courtyards, gradually revealing the ocean beyond. At the entry, bridge and stair are immersed in the sound of cascading water, establishing a sensory transition into the home. Inside, living, dining, and kitchen spaces open fully to an oceanfront terrace and pool. A 50-foot wall of motorized OTIIMA doors pockets away at the push of a button, transforming the great room into an open-air pavilion. Engineered for extreme coastal conditions, the system provides superior thermal and structural performance, hurricane resistance, high wind stability, and watertight operation. The Fusion system incorporates a concealed gutter capable of draining large volumes of rainwater, even in extreme conditions. Flush thresholds, integrated drainage, and high thermal efficiency further reinforce performance without compromising openness.
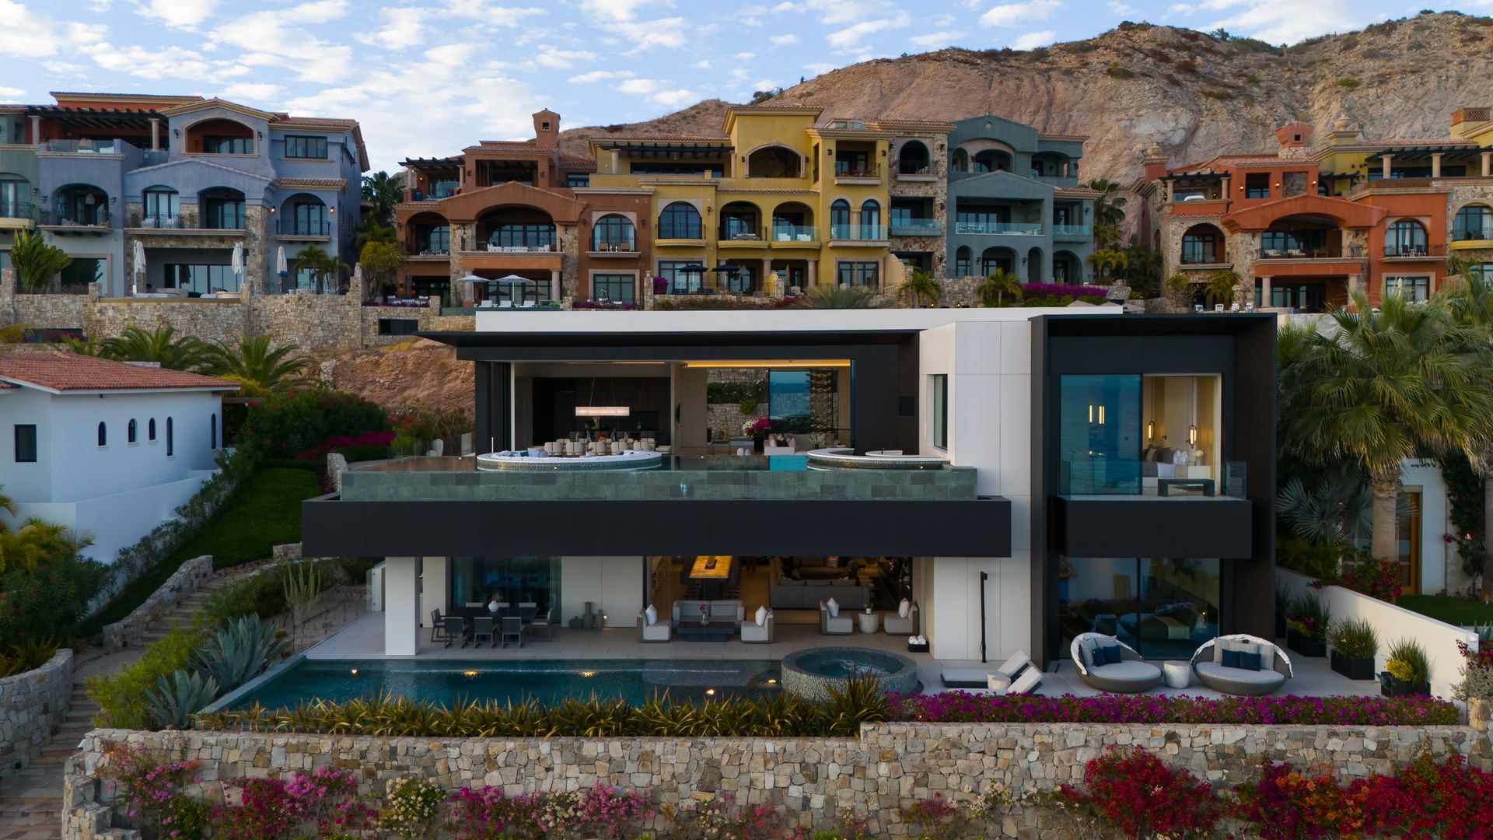
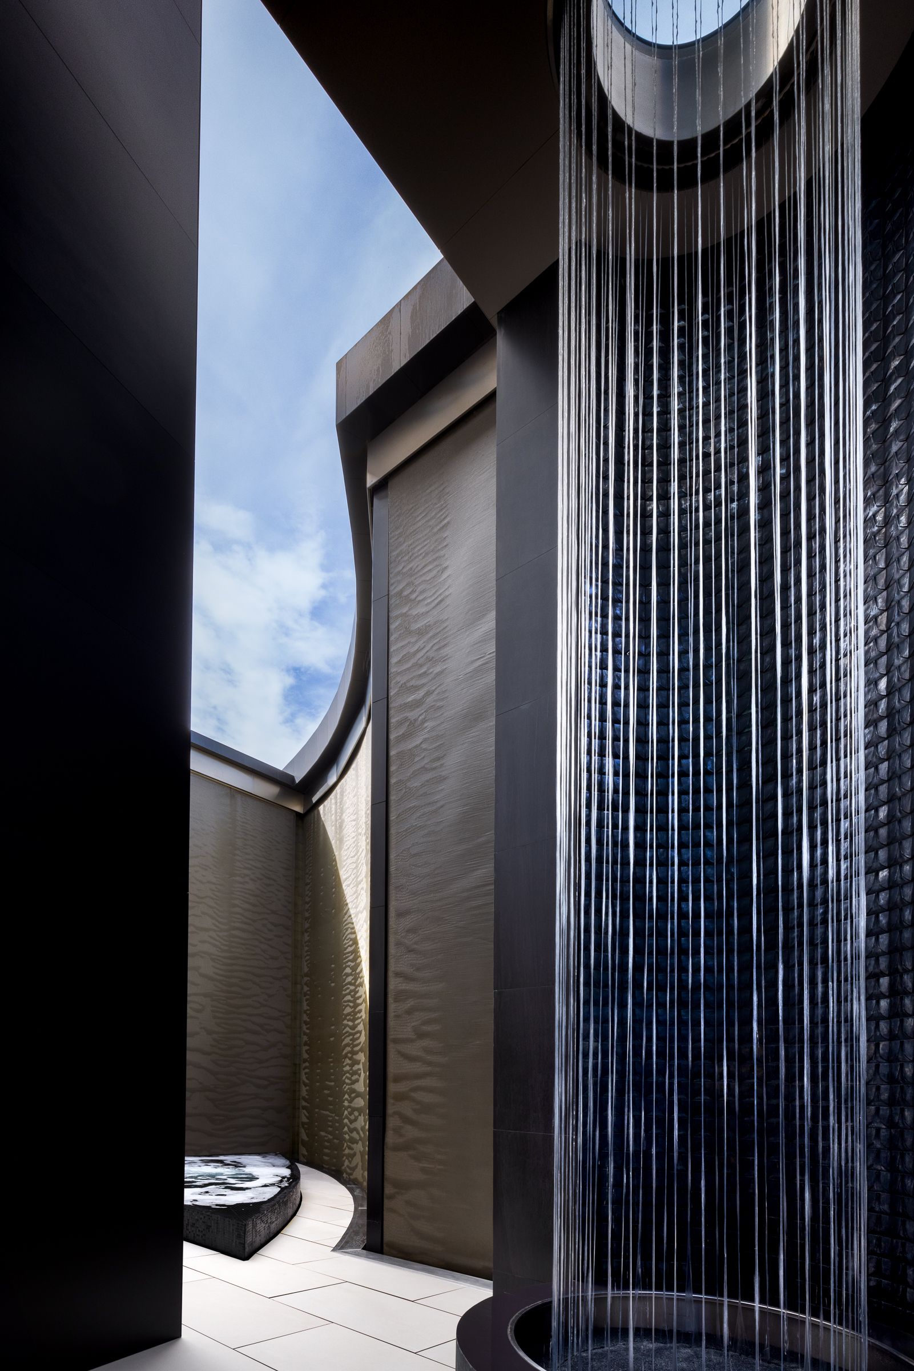
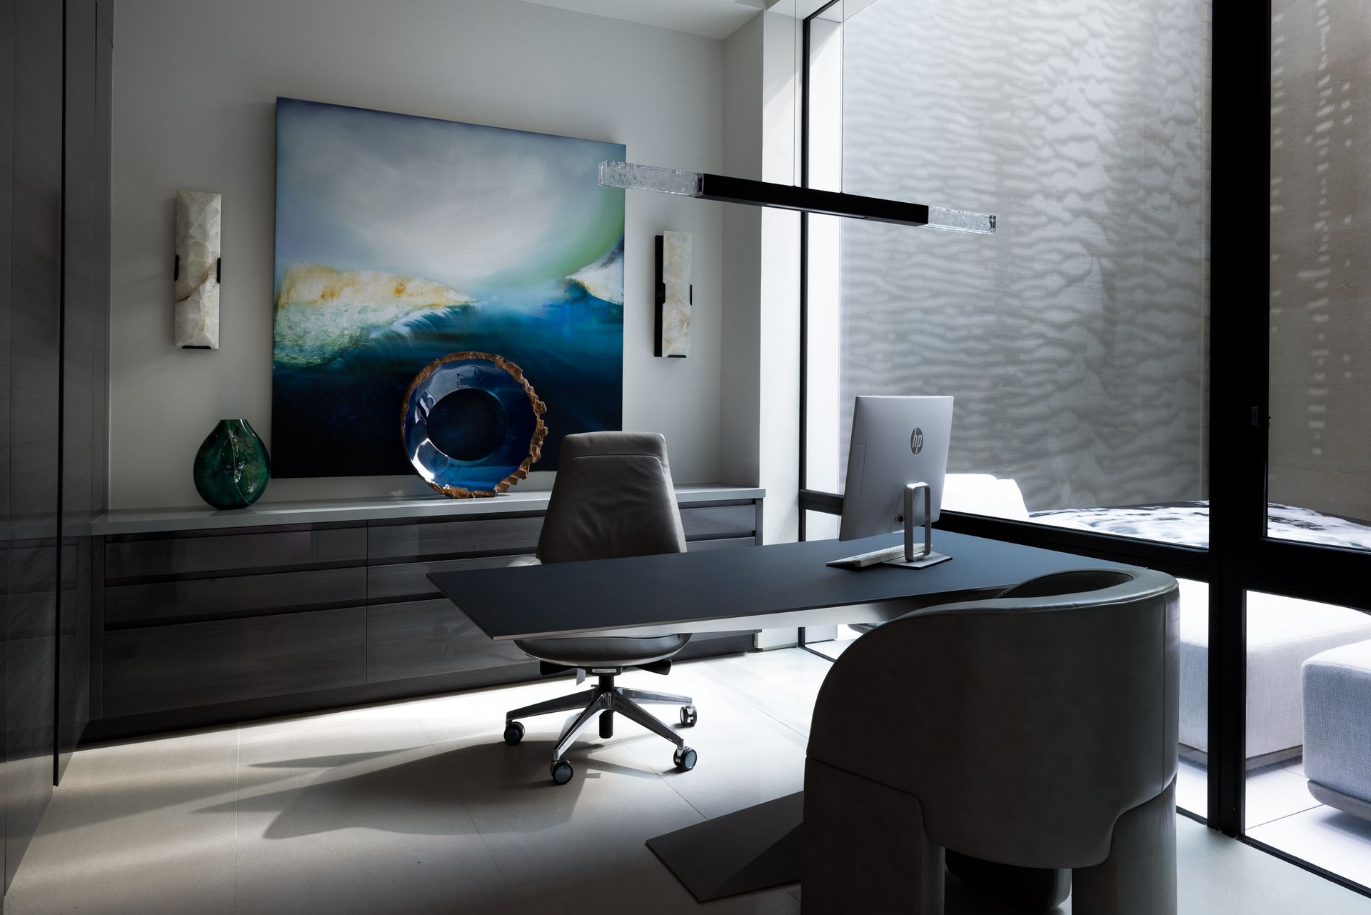
The site strategy responds to strict view corridor requirements, ensuring the home does not obstruct neighboring sightlines below. This results in a stepped massing that follows the natural topography while preserving uninterrupted ocean views. A lower-level office carved into the hillside is animated by a light well and waterfall, introducing daylight, movement, and sound into a space typically defined by enclosure.
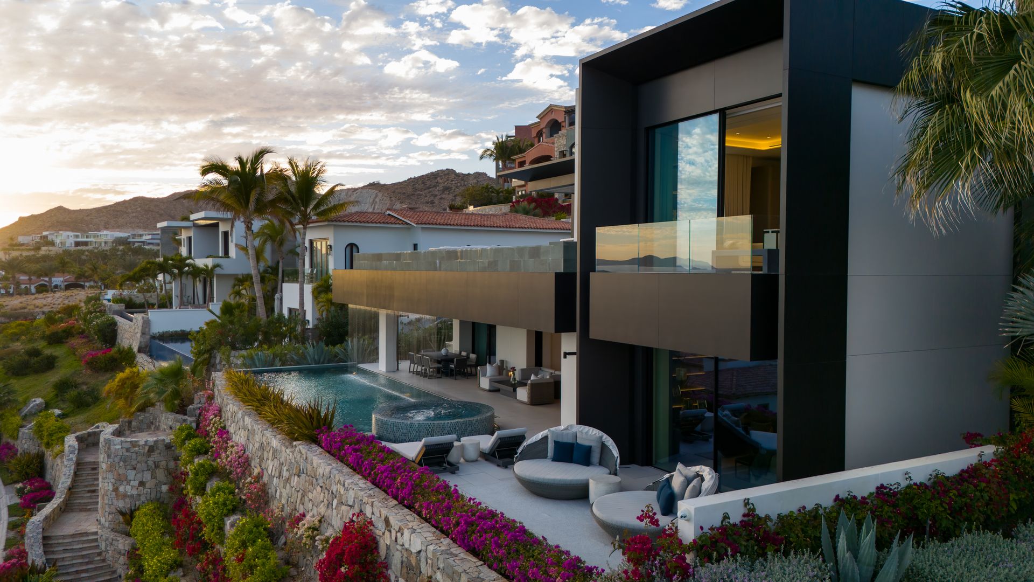

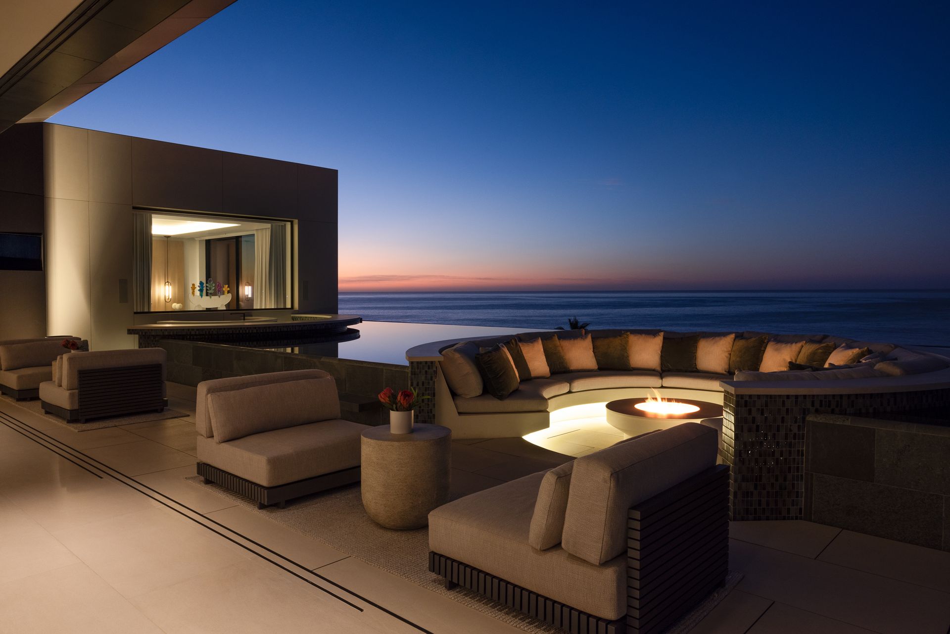
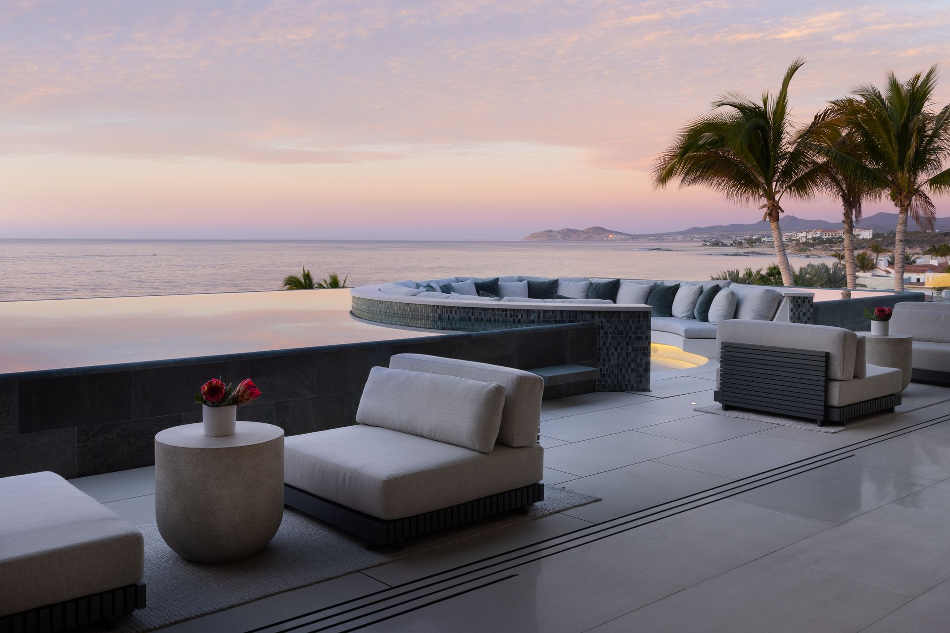
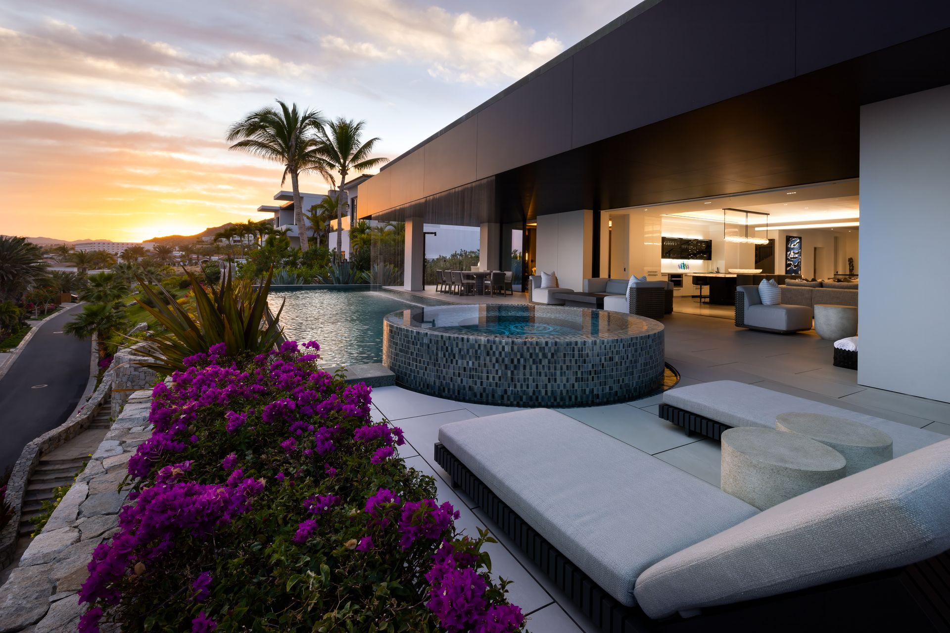
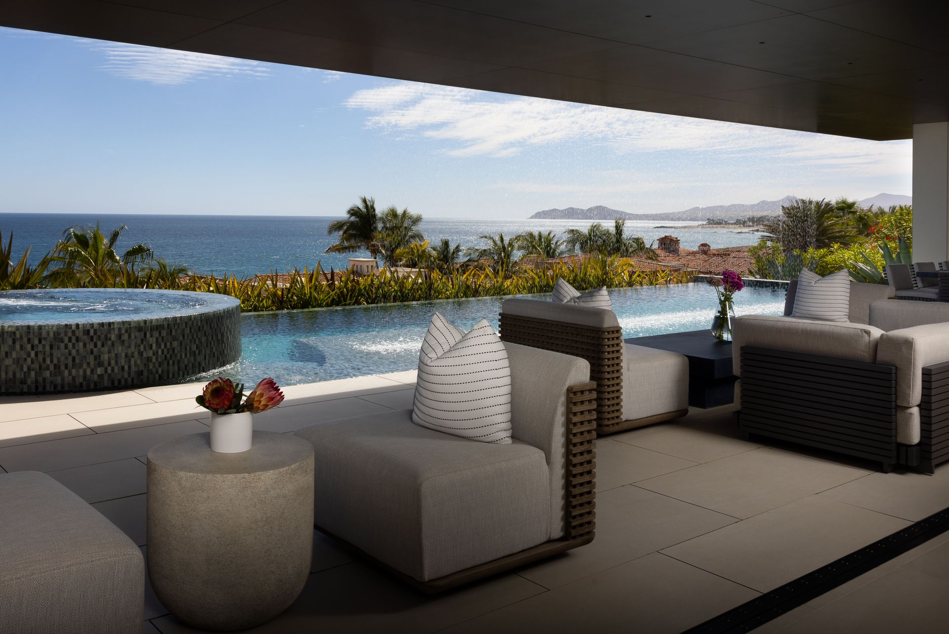
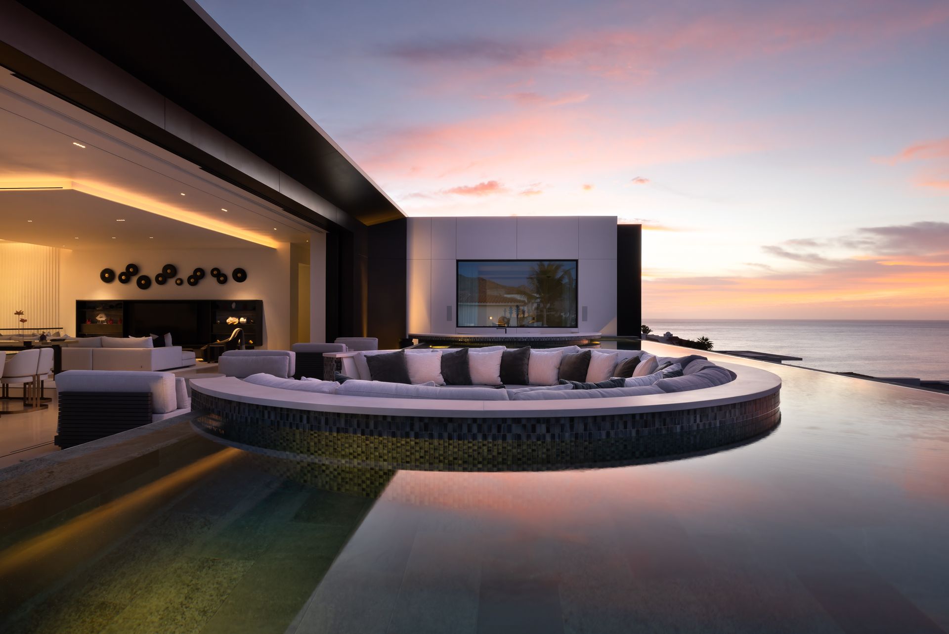
At the center of the composition, an infinity-edge pool merges visually with the Pacific. A circular sunken seating area becomes a sculptural gathering point, while layered terraces along the bluff extend opportunities for dining, lounging, and entertainment, each oriented to the shifting horizon of ocean, sky, and sunset.
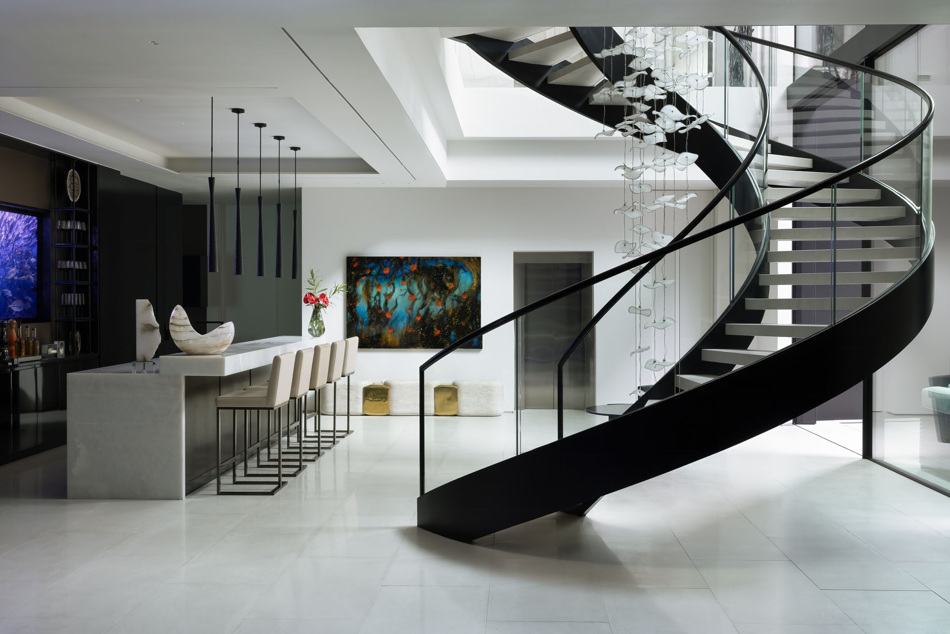
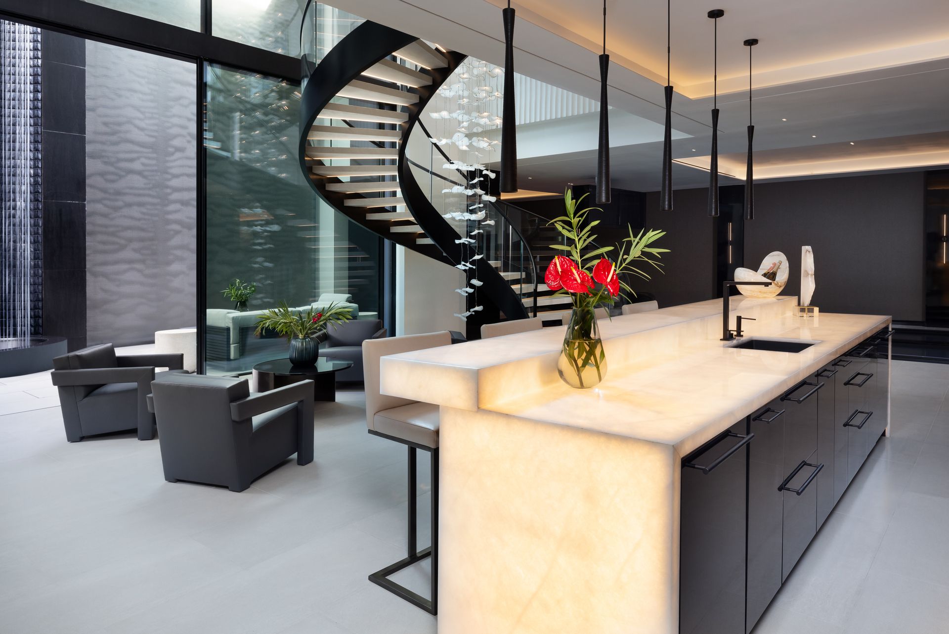
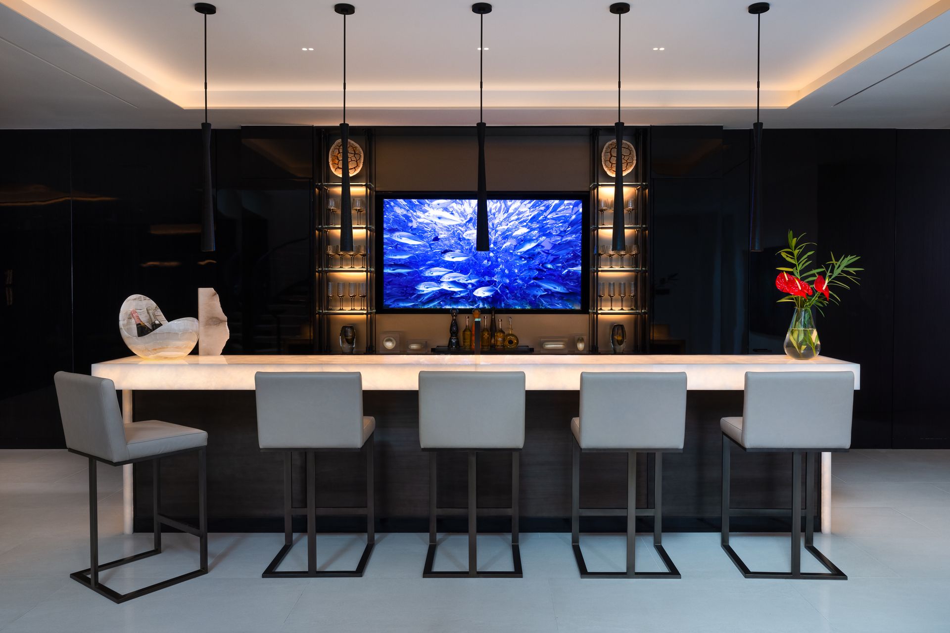
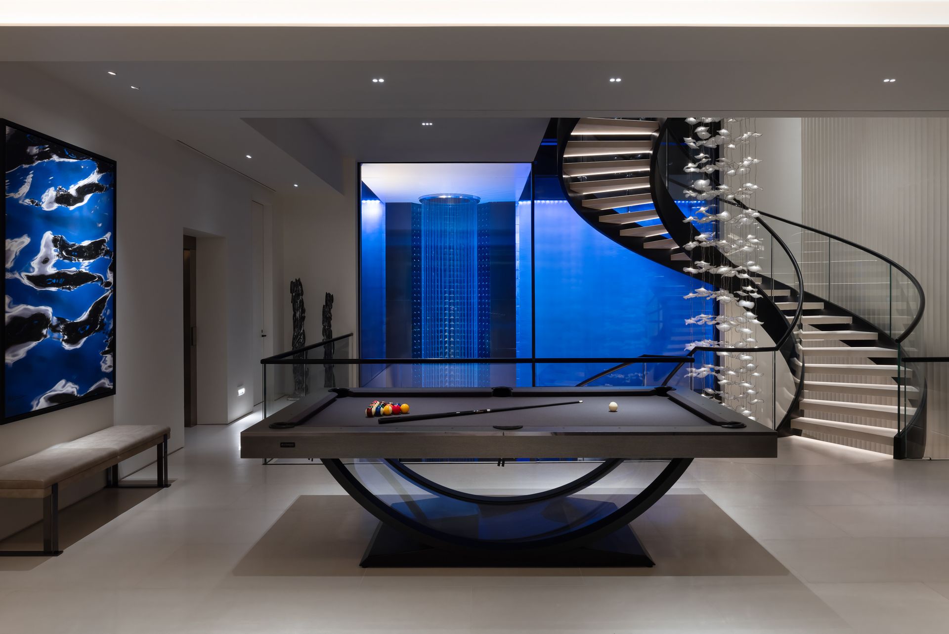

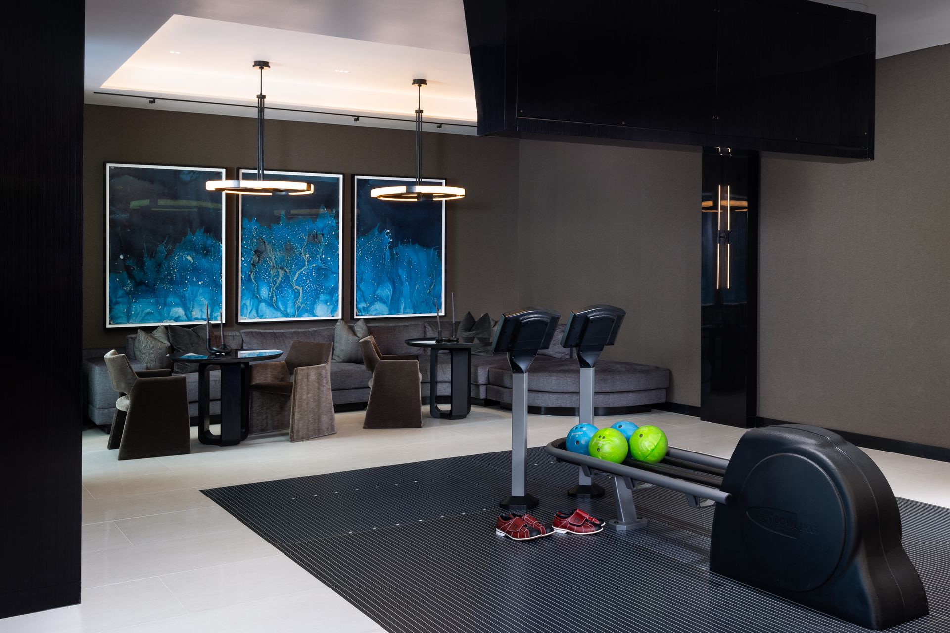
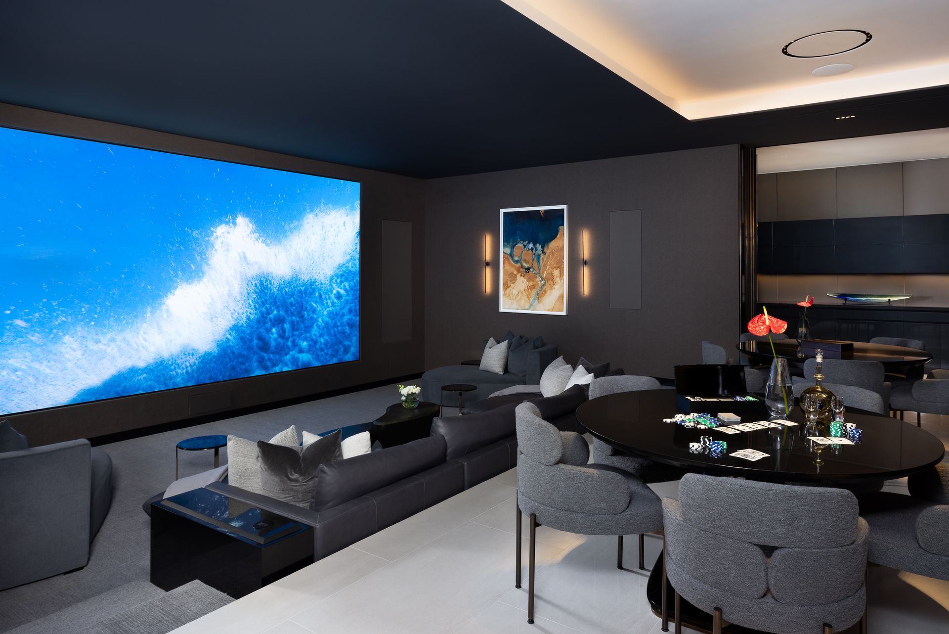
Designed for multigenerational living and large-scale entertaining, the residence distributes programs across levels. The lower floor includes a bar, theater and card room, and private bowling alley, while a mid-level lounge offers a pool table, bar, and expansive media seating. Despite their embedded condition, these spaces are filled with natural light, maintaining a strong connection to the outdoors. A main-level back kitchen and full catering kitchen support large gatherings while preserving the clarity of primary living spaces.
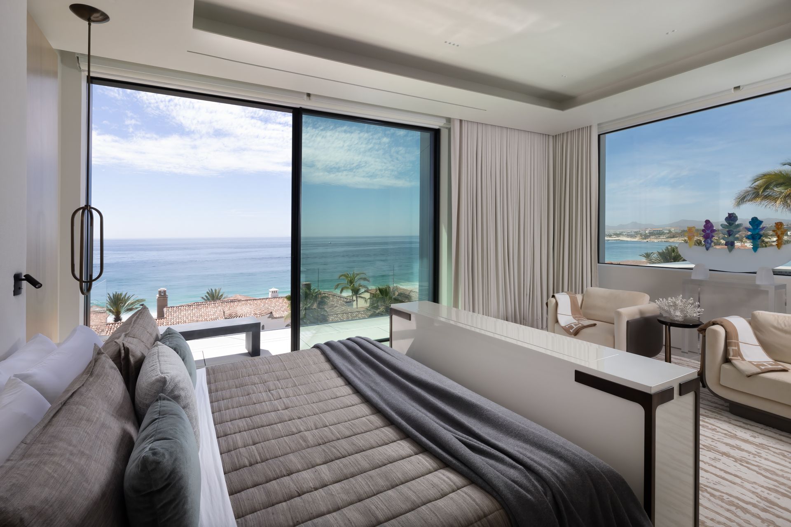
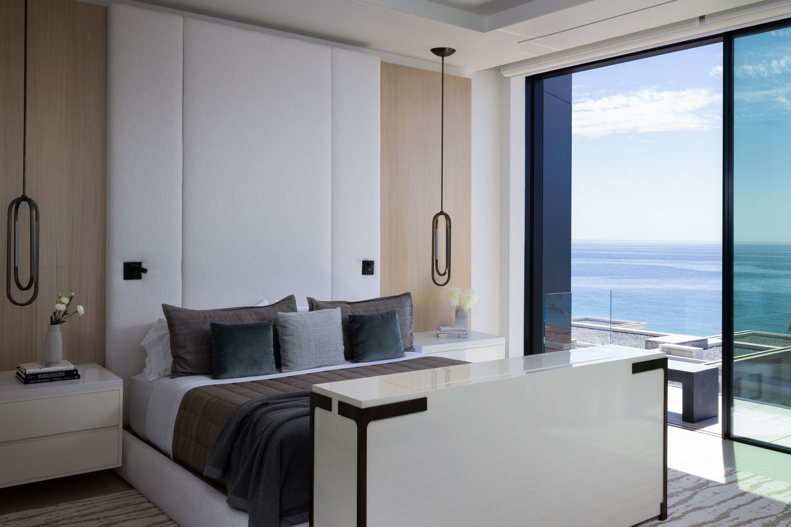
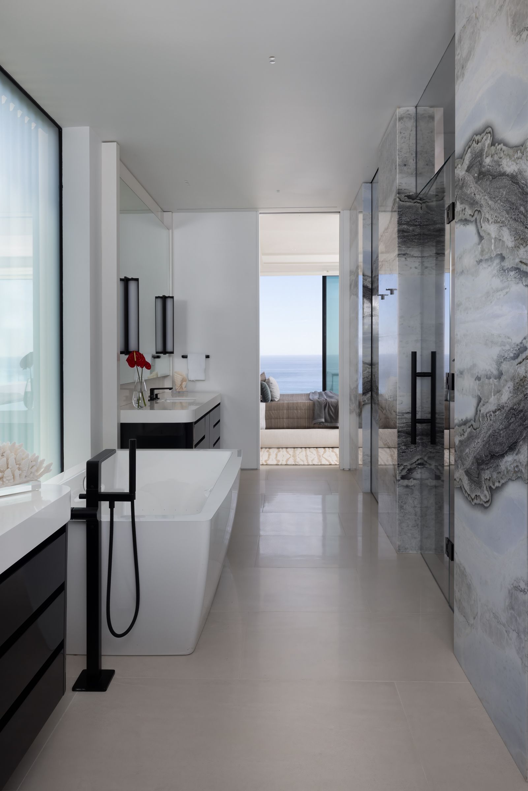
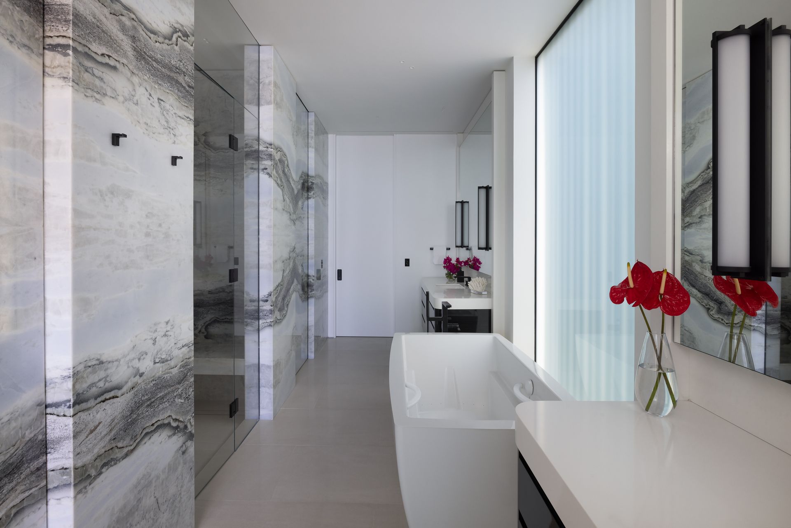
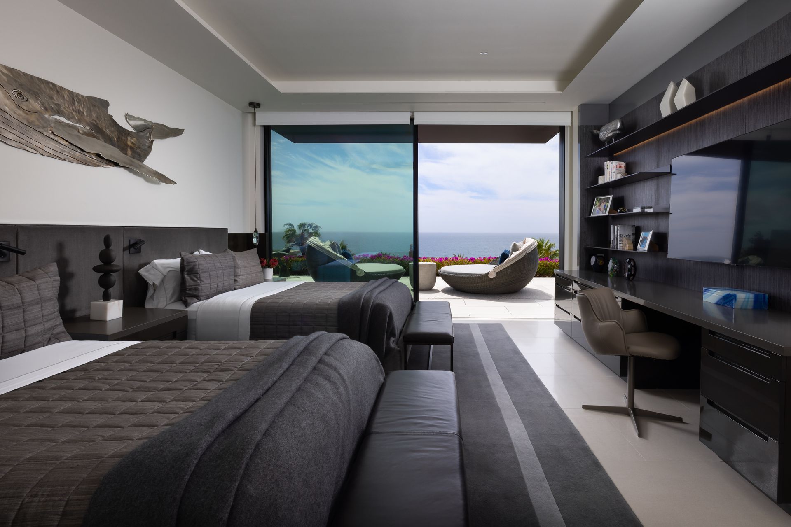
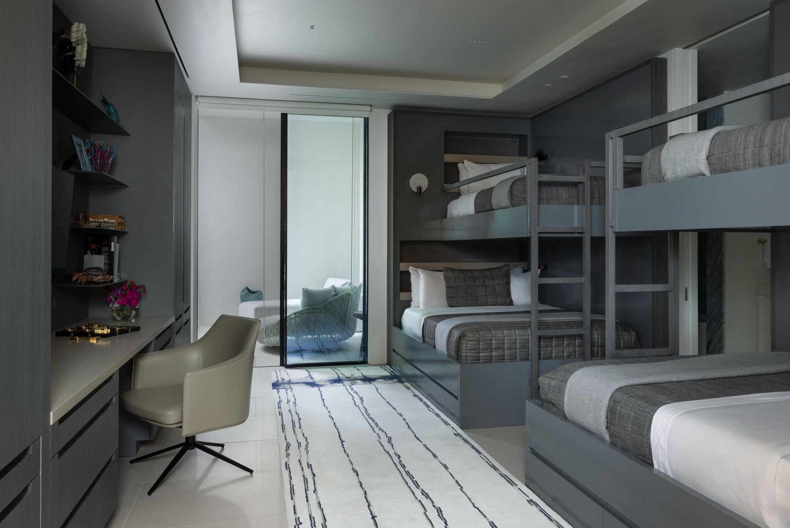
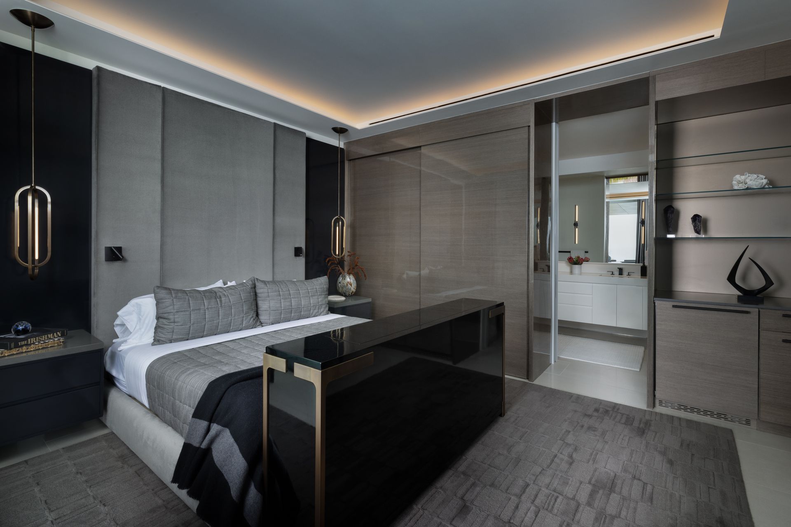
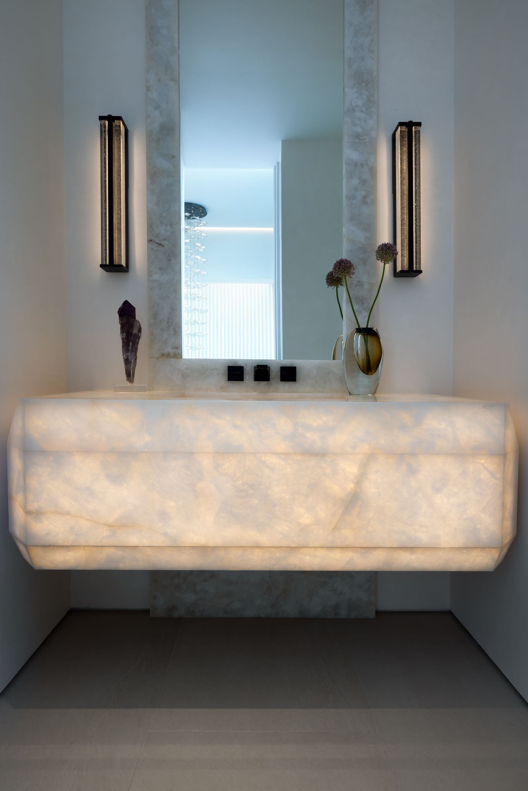
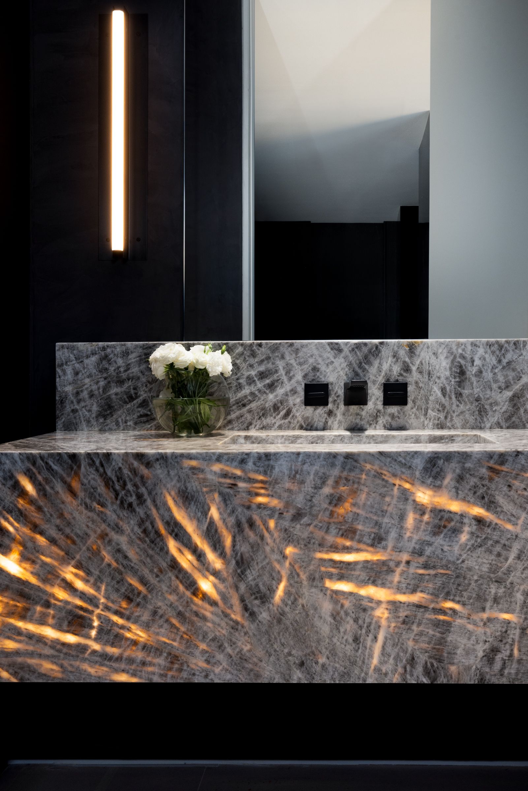
Materiality reinforces durability and restraint. Porcelain-paneled walls and flooring, textured stone, smooth plaster surfaces, and refined millwork define the palette. Selected for high UV resistance, heat deflection, zero water absorption, durability, low maintenance, and eco-conscious performance, these materials are tailored to the demanding coastal environment. At night, layered lighting animates the architecture. Private bedroom suites are positioned for privacy with direct outdoor access, reinforcing the balance of retreat and openness. Together, the residence unites modern design with the timeless conditions of coastal living.
Design Team: BERGLUND ARCHITECTS
Contractor:
Structural Engineering:
Landscape Design:
Photography: